
Open House Sun, Sep 20th 02:00 PM - 04:00 PM - Price Reduction
Address
106 Morningside Dr, Terrell Hills, TX
Price
$ 900,000
Property Attributes
- MLS#1805658
- TypeSingle Family
- Listing Status Active
- CountyBEXAR
- CityTerrell Hills
- Area1300
- NeighborhoodTerrell Hills
- Zip78209
- StyleTwo Story,Traditional
- Year Built1949
- Taxes$ 16037
- Price$ 900,000
- Bedrooms3
- Full Bathrooms3
- Half Bathrooms1
- Sqr Footage3459
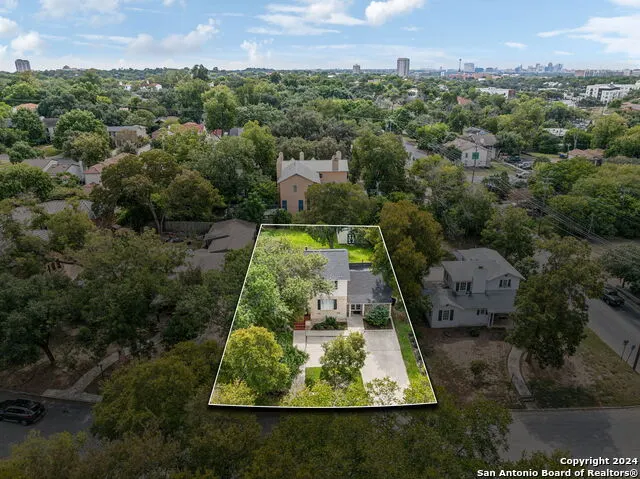
- Lot Size0.283 Acres
Data Source:
LERA MLS
Property Description
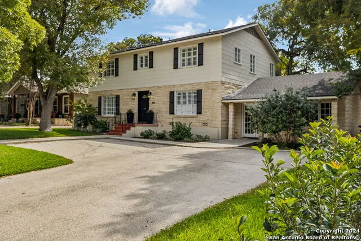
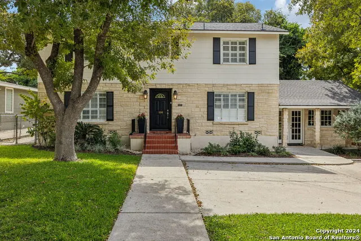
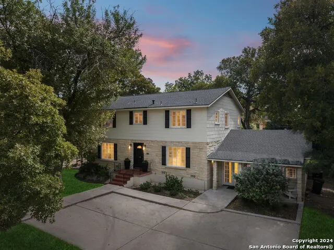
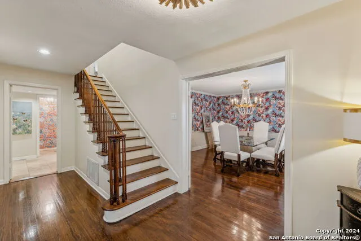
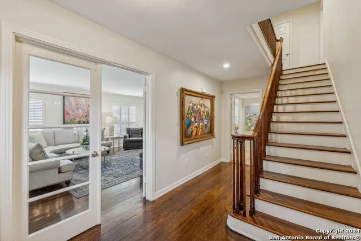
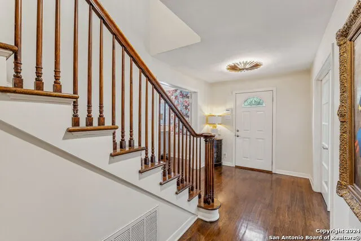
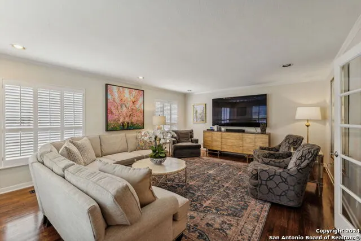
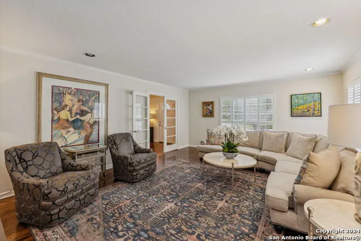
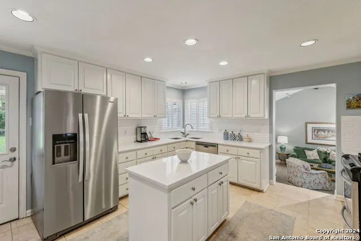
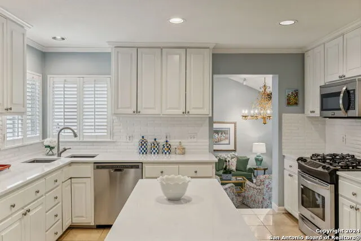
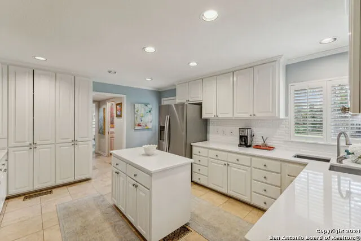
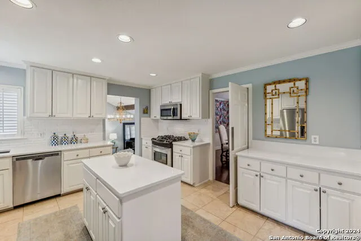
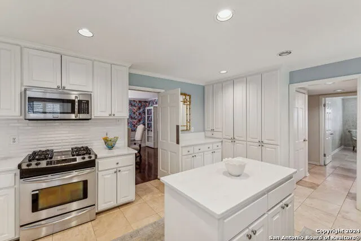
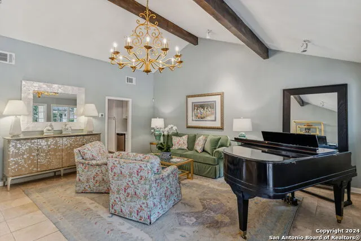
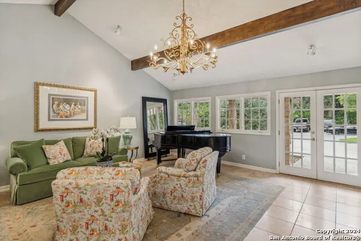
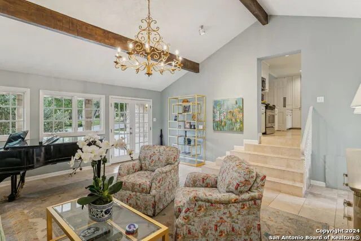
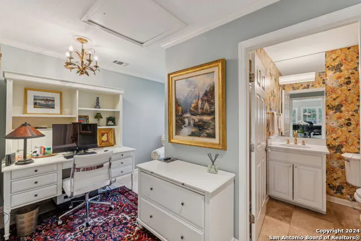
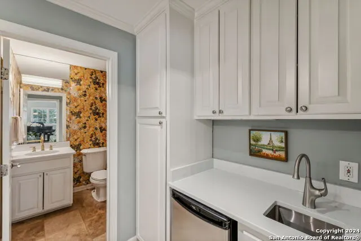
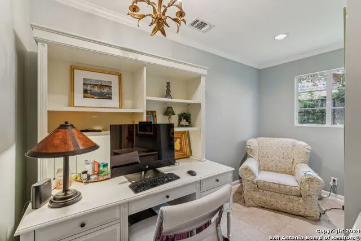
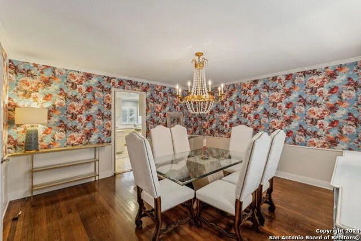
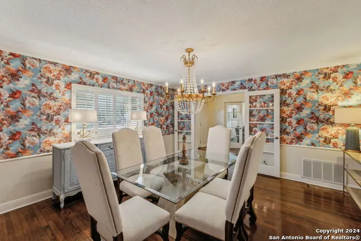
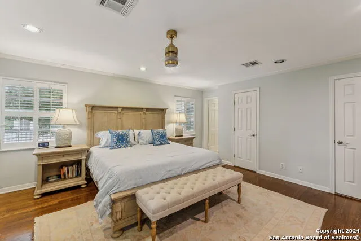
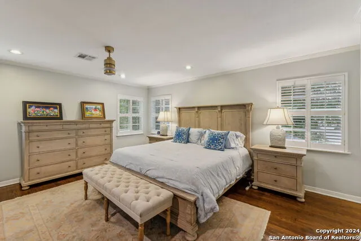
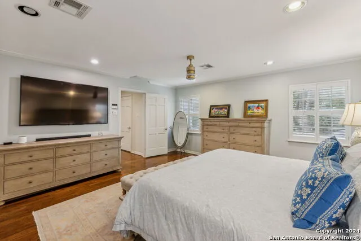
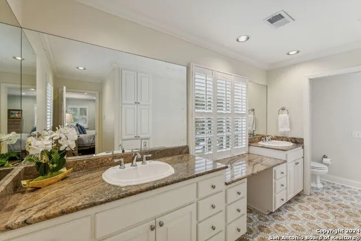
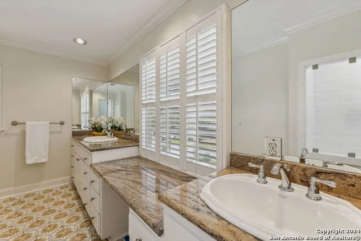
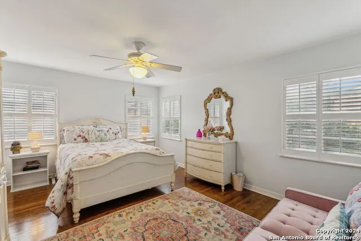
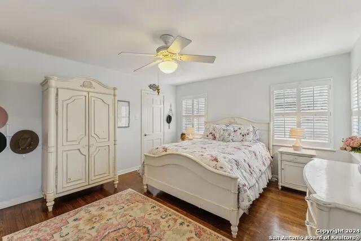
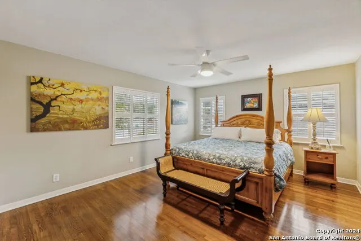
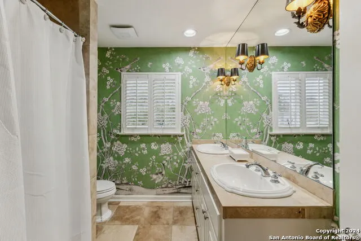
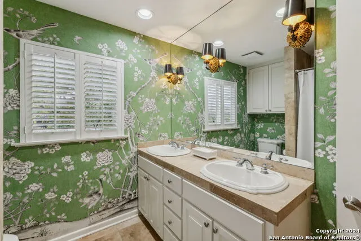
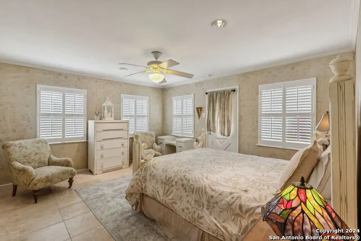
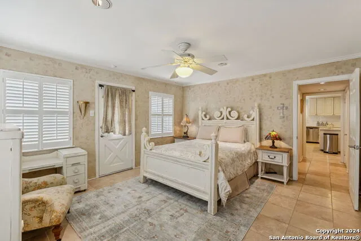
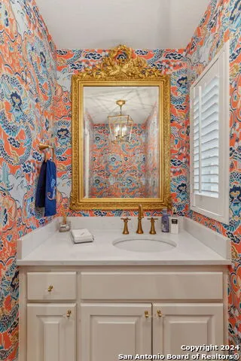
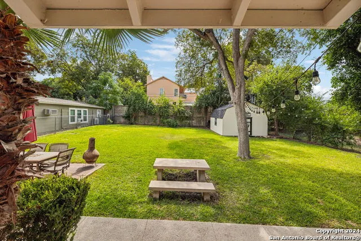
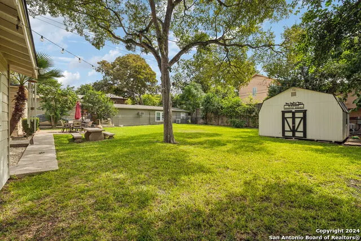
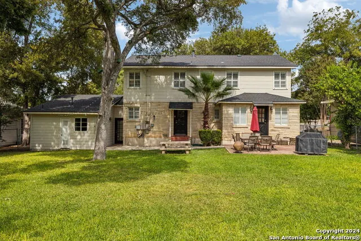
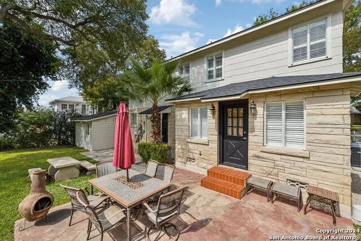
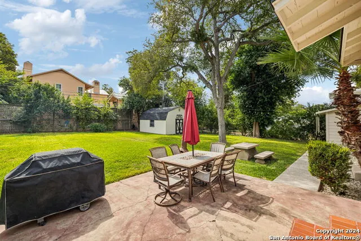
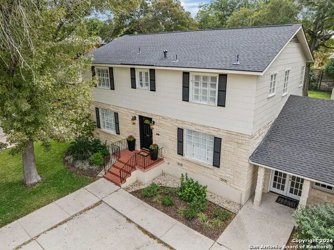
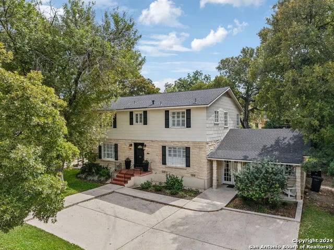
PRICED TO BUY: 3,459 SF on a 0.28-acre lot in Terrell Hills, zoned to the highly sought-after Alamo Heights ISD - now offered at $900,000 ($260/SF). At this PRICE point, homes this SIZE on LOTS this size are rarely found in a LOCATION this desirable. Well below recent sold comps and active competition, with almost a quarter more square footage than the average nearby sale this home offers 3 bedrooms plus a versatile 4th non-conforming room (no closet), 3 full and 1 half bathrooms. Built in 1949 and home to one family for 25 years - where three children were raised, birthdays and holidays celebrated, and countless friends and neighbors welcomed. Ready to begin its next chapter. This charming traditional home blends timeless architecture with modern comfort in the heart of Terrell Hills, one of San Antonio's most established and highly regarded neighborhoods. Tons of windows provides a light-filled floor plan designed for everyday living and entertaining. A flexible second living area/sunroom expands the home's functionality, creating space for informal gatherings, a music room, or quiet reading retreat. A private home office offers a tucked-away workspace ideal for remote work or creative projects. The inviting kitchen with a crisp white palette connects easily to the large dining room, accented by distinctive floral wallpaper and ample space for hosting. The oversized living room provides generous seating areas and abundant natural light, creating a warm and welcoming centerpiece for the home. Downstairs includes a flex room ideal for a 4th bedroom, fitness room or home office with direct backyard access and a nearby half bath for convenience. Upstairs, the primary suite features a private bath, walk-in closet, and abundant windows. Two additional upstairs bedrooms share a full hall bath, providing flexibility for guests, hobbies, or additional office space. The kitchen serves as the heart of the home-bright, functional, and designed for connection. Its clean white finishes enhance light and openness, making it a welcoming setting for morning coffee or evening meal prep. Adjacent to the kitchen, the sunroom offers a peaceful retreat with abundant windows and natural warmth. With space currently accommodating a baby grand piano, it's easy to imagine this area filled with music, laughter, or quiet moments of reflection. Outside, the spacious backyard offers endless possibilities-room to add a pool, garden, or expanded patio. Mature trees provide shade and privacy potential, while the 0.28-acre lot invites outdoor entertaining and relaxation. The home sits in an exceptional location with quick access to top local amenities: * Bird Bakery (5912 Broadway St) 0.2 mi walk via Morningside Dr ( 4 min) * Cappy's Restaurant (5011 Broadway St) 0.3 mi walk ( 5 min) * CommonWealth Coffeehouse & Bakery (611 Broadway St) 0.5 mi walk ( 8 min) * Sunset Ridge Shopping Center (100 E Sunset Rd) 0.7 mi walk ( 12 min) * Central Market (4821 Broadway St) 1.2 mi drive ( 4 min) * Alamo Quarry Market (255 E Basse Rd) 1.7 mi drive ( 6 min) * Olmos Basin Park (651 Devine Rd) 1.0 mi drive/bike ( 4-15 min) * Brackenridge Park & Zoo (3903 N St Mary's St) 2.5 mi drive ( 7 min) * The Pearl District (303 Pearl Pkwy) 3.0 mi drive ( 10 min) * Downtown San Antonio / River Walk 4.0 mi drive ( 12 min) Positioned just north of downtown San Antonio and within Alamo Heights ISD, this residence combines historic character with proximity to premier shopping, dining, and cultural destinations. Its location along the Broadway Corridor places it near Central Market, Sunset Ridge, and major commuter routes, providing seamless access to The Pearl, the River Walk, and the airport. This Terrell Hills home represents a rare opportunity to own a spacious, well-maintained property in one of San Antonio's most desirable neighborhoods-offering convenience, character, and a versatile layout ready for its next chapter.
| Elementary School | Middle School | High School |
|---|---|---|
| Woodridge Elementary School | Alamo Heights Middle School | Alamo Heights High School |
| Price History | |
|---|---|
| 10/21/2024 | Listed $1,339,119 |
| 4/28/2025 | 1$1,330,000 |
| 6/4/2025 | 4$1,280,000 |
| 10/7/2025 | 8$1,180,000 |
| 11/21/2025 | 7$1,100,000 |
| 4/21/2026 | 10$995,000 |
| 6/4/2026 | 3$975,000 |
| 8/20/2026 | 8$900,000 |
General Features
| Living Area | 3459 |
|---|---|
| Construction | Pre-Owned |
| Heating | Central |
| Cooling | Three+ Central |
| Half Baths | 1 |
| Bathrooms | 4 |
| Subdivision | TERRELL HILLS |
| Builder | Unknown |
| Class | Single Residential |
| Type | Single Family Detached |
| Style | Two Story,Traditional |
| Roof | Composition |
| HOA Mandatory | None |
| Miscellaneous | City Bus |
| Status | Active |
| Attached Garage | No |
| Neighborhood Amenities | None |
| Area | 1300 |
| Year Built | 1949 |
| High School | Alamo Heights |
| School District | Alamo Heights I.S.D. |
| Accessibility | Level Lot |
| Proposed Terms | Conventional,Cash |
| Elementary School | Woodridge |
| Middle School | Alamo Heights |
| Legal Description | CB 5742 BLK 19 LOT 32 EXC S 5 FT |
| Potential Short Sale | No |
| Taxes | 16037.68 |
Interior Features
| Kitchen Length | 16 |
|---|---|
| Kitchen Width | 13 |
| Total Bedrooms | 3 |
| Full Baths | 3 |
| Interior Features | Two Living Area,Separate Dining Room,Island Kitchen,Study/Library,Utility Room Inside,Maid's Quarters,Pull Down Storage,Cable TV Available |
| Stories | 2 |
| Dining Room Length | 15 |
| Dining Room Width | 15 |
| Flooring | Ceramic Tile,Marble,Wood |
| Living Room Width | 23 |
| Utility Room Length | 4 |
| Utility Room Width | 8 |
| Heating Fuel | Electric |
| Bedroom2 Width | 13 |
| Bedroom3 Length | 16 |
| Bedroom3 Width | 13 |
| Entry Room Length | 8 |
| Entry Room Width | 8 |
| Family Room Length | 20 |
| Living Room Length | 16 |
| Study/Office Length | 6 |
| Study/Office Width | 8 |
| WINDOW COVERINGS | All Remain |
Exterior Features
| Exterior | Stone/Rock,Siding |
|---|---|
| Foundation | Slab |
| Pool (Y/N) | No |
| Exterior Features | Patio Slab,Chain Link Fence,Sprinkler System,Has Gutters,Mature Trees |
| Pool | None |
| Lot Size | 0.283 |
| Water/Sewer | Water System |
| Inclusions | Ceiling Fans,Washer Connection,Dryer Connection,Disposal,Ice Maker Connection,Wet Bar,Smoke Alarm,Security System (Owned) |
| Lot Improvements | Street Paved,Curbs,Street Gutters |
| Garage Parking | None/Not Applicable |
Amenities
- Foreclosure
- Views
- Short Sale
- New Construction
- Adult 55+
- Lease To Own
- No HOA Fees
- Furnished
- Primary On Main
- Air Conditioning
- Seller Finance
- Green
- Fixer Upper
- Horse
- Golf
- Fireplace
- Deck
- Garage
- Basement
- Pool
Property vs Single Family Average in 78209
Price
Taxes
Year Built
Visits
In The Neighborhood
San Antonio
$ 2,995,000
- Type
- Single Family
- Size
- 4,207 SqFt
- Rooms
- 4 Beds + 5 Baths
Kuper Sotheby's Int'l Realty 210-822-8602
San Antonio
$ 184,500
- Type
- Single Family
- Size
- 1,025 SqFt
- Rooms
- 3 Beds + 1.5 Baths
SK1 Properties, LLC 210-275-3422
Terrell Hills
$ 549,000
- Type
- Single Family
- Size
- 2,077 SqFt
- Rooms
- 3 Beds + 2.5 Baths
Home Team of America 210-490-8000
Terrell Hills
$ 1,088,000
- Type
- Single Family
- Size
- 3,664 SqFt
- Rooms
- 5 Beds + 4.5 Baths
Phyllis Browning Company 210-824-7878
Open House
Terrell Hills
$ 800,000
- Type
- Single Family
- Size
- 1,966 SqFt
- Rooms
- 3 Beds + 2 Baths
Texas Premier Realty 210-844-8683
Terrell Hills
$ 850,000
- Type
- Single Family
- Size
- 2,457 SqFt
- Rooms
- 4 Beds + 3.5 Baths
eXp Realty 888-519-7431
Reduced
Terrell Hills
$ 539,000
- Type
- Single Family
- Size
- 1,483 SqFt
- Rooms
- 3 Beds + 2 Baths
Keller Williams Heritage 210-493-3030
Reduced
Terrell Hills
$ 685,000
- Type
- Single Family
- Size
- 1,714 SqFt
- Rooms
- 3 Beds + 2 Baths
Phyllis Browning Company 210-408-2500
Views
Terrell Hills
$ 995,000
- Type
- Single Family
- Size
- 3,472 SqFt
- Rooms
- 4 Beds + 3.5 Baths
Phyllis Browning Company 210-824-7878
Reduced
Terrell Hills
$ 1,050,000
- Type
- Single Family
- Size
- 2,749 SqFt
- Rooms
- 4 Beds + 3 Baths
Phyllis Browning Company 210-824-7878
Terrell Hills
$ 2,500,000
- Type
- Single Family
- Size
- 5,690 SqFt
- Rooms
- 6 Beds + 5.5 Baths
Embrey Realty 210-999-0797
Reduced
Terrell Hills
$ 435,000
- Type
- Single Family
- Size
- 1,863 SqFt
- Rooms
- 4 Beds + 2.5 Baths
Rider Realty 210-844-8569
Reduced
Terrell Hills
$ 449,000
- Type
- Single Family
- Size
- 2,362 SqFt
- Rooms
- 3 Beds + 3 Baths
JPAR San Antonio 800-683-5651
 Information provided courtesy of LERA MLS. IDX information is provided exclusively for consumers' personal, non-commercial use and may not be used for any purpose other than to identify prospective properties consumers may be interested in purchasing. Information is believed to be accurate but not guaranteed. Provided courtesy of LERA MLS. Copyright 2026 LERA MLS, All Rights Reserved. Data last updated September 16, 2026 5:10 PM UTC
 All information deemed reliable but not guaranteed. All properties are subject to prior sale, change or withdrawal. Neither listing broker(s) or information provider(s) shall be responsible for any typographical errors, misinformation, misprints and shall be held totally harmless. Listing(s) information is provided for consumer's personal, non-commercial use and may not be used for any purpose other than to identify prospective properties consumers may be interested in purchasing. The data relating
