
Price Reduction - Views - Eco Friendly






Address
19519 Terra Mont, San Antonio, TX
Price
$ 1,165,000
Property Attributes
- MLS#1967230
- TypeSingle Family
- Listing Status Active
- CountyBEXAR
- CitySan Antonio
- Area1001
- NeighborhoodTerra Mont
- Zip78255
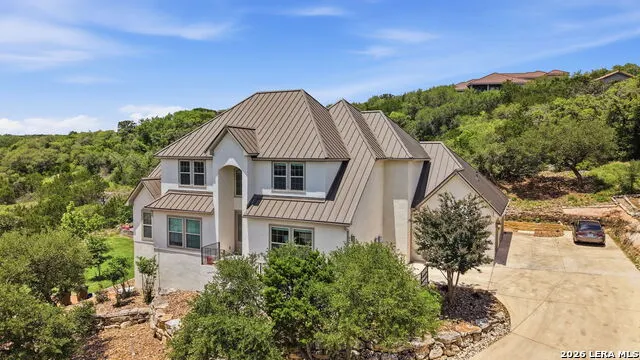
- StyleTwo Story,Texas Hill Country
- Year Built2015
- Taxes$ 16856
- Price$ 1,165,000
- Bedrooms5
- Full Bathrooms3
- Half Bathrooms1
- Sqr Footage3492
- Lot Size0.716 Acres
Data Source:
LERA MLS
Property Description
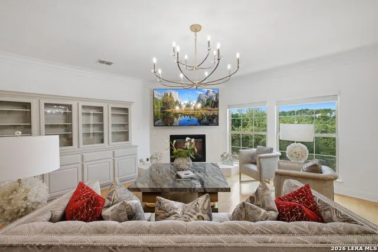
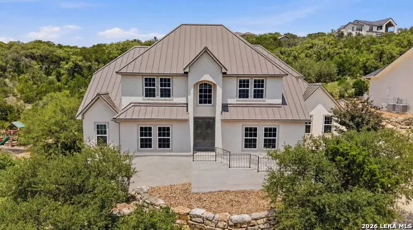
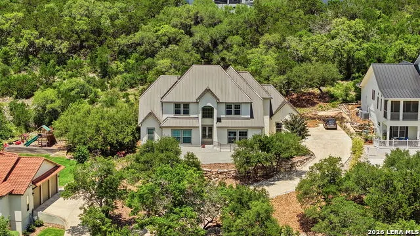
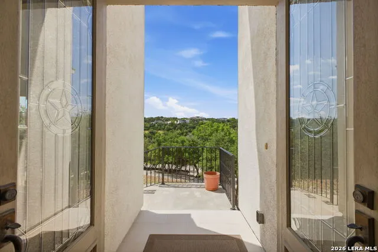
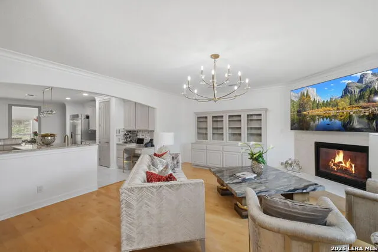
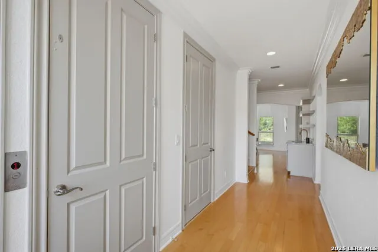
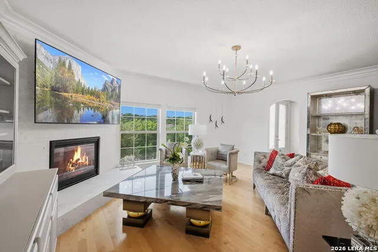
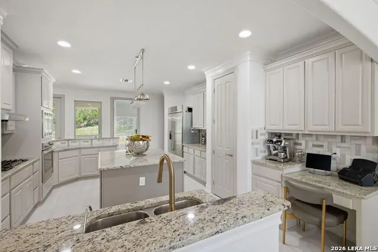
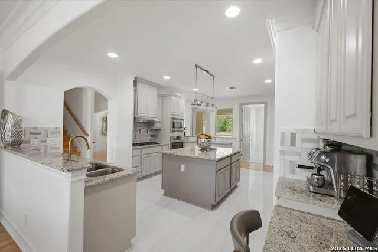
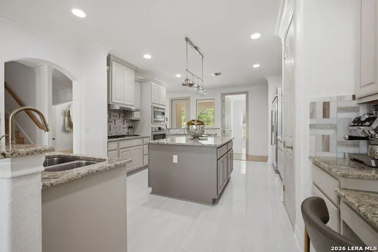
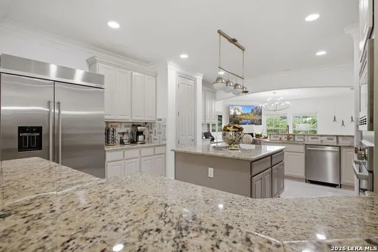
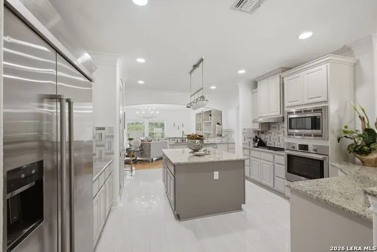
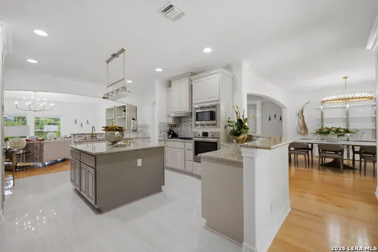
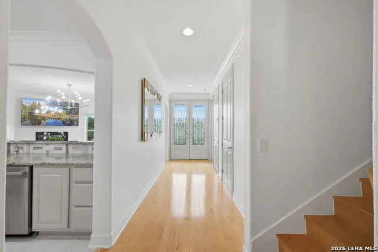
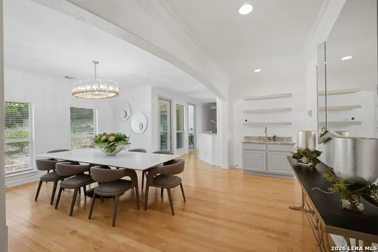
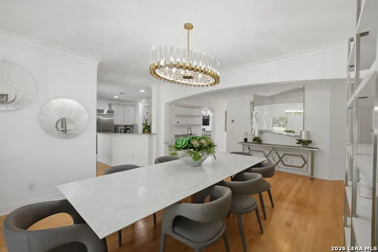
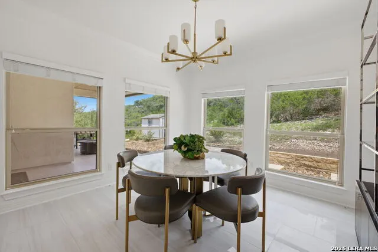
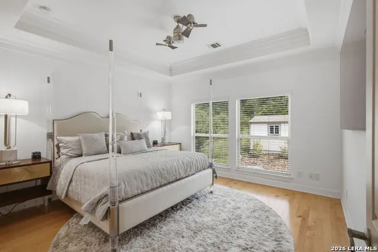
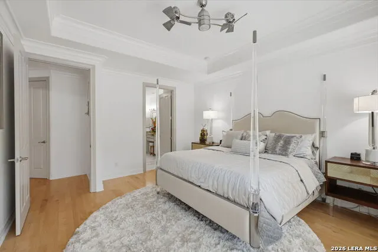
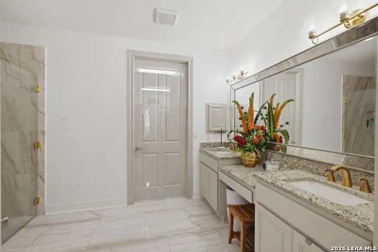
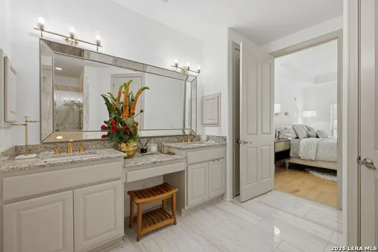
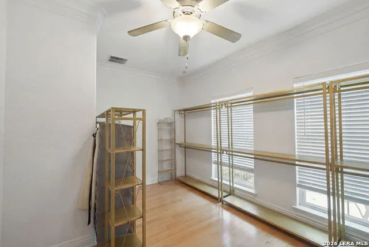
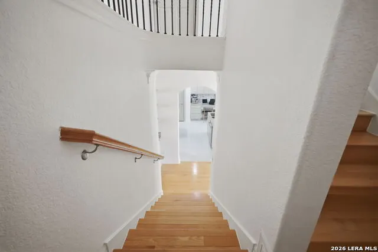
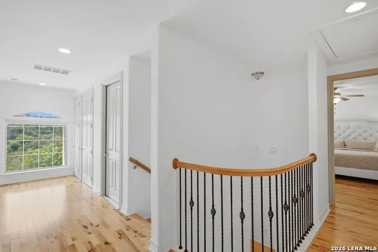
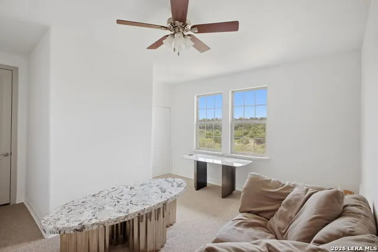
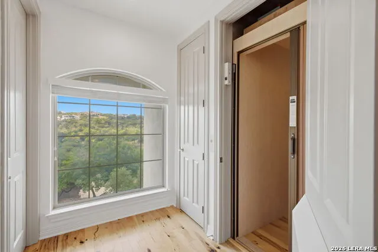
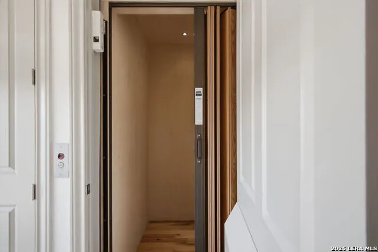
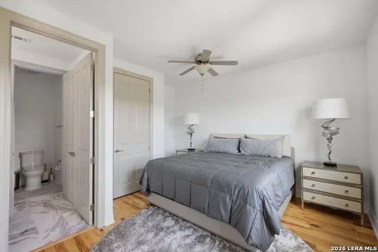
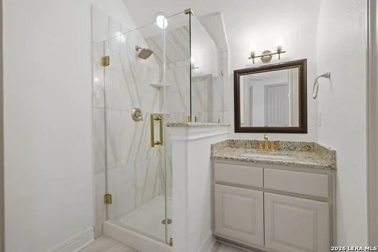
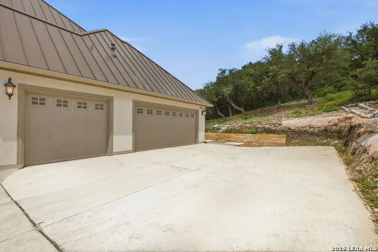
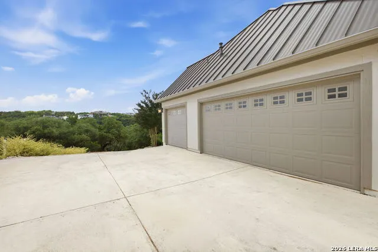
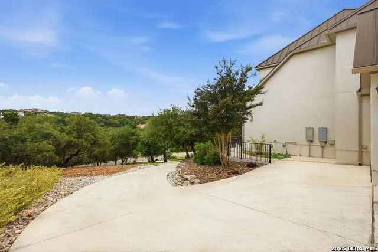
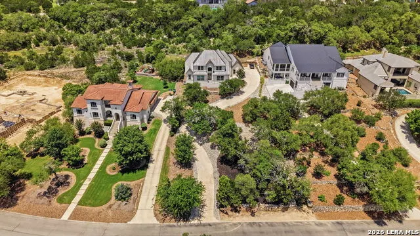
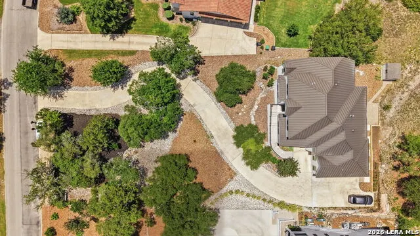
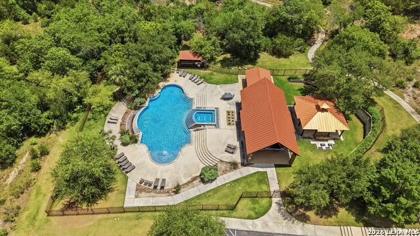
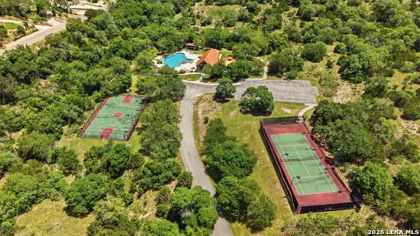
Perched gracefully atop a scenic hill in one of the area's most desirable guarded communities, this exceptional luxury residence offers breathtaking panoramic views of the Texas Hill Country from nearly every angle. Thoughtfully designed with sophistication and comfort in mind, this stunning home features 5 spacious bedrooms, 3.5 beautifully appointed bathrooms, a 3-car garage, and the added convenience of a private elevator. From the moment you enter, you are welcomed by elegant finishes, timeless architecture, and an atmosphere that perfectly blends luxury living with everyday functionality. The expansive primary suite is conveniently located on the first floor and features a generously sized walk-in closet, creating a peaceful and private retreat. Perfectly suited for entertaining and accommodating guests, the home showcases a beautifully designed oversized kitchen that serves as the heart of the home, offering ample space for gatherings both large and small. There is a bonus room which provides lots of windows with natural light, perfect for a gym, office or playroom on the first floor. Located directly across from the community amenity center, residents can enjoy easy access to resort-style amenities including a sparkling pool, tennis courts, and basketball courts. Whether relaxing while taking in the stunning hill country sunsets or hosting unforgettable evenings, this remarkable property offers an unmatched lifestyle of elegance, convenience, and exclusivity.
| Elementary School | Middle School | High School |
|---|---|---|
| Elementary School | Gus Garcia Middle School | Louis D Brandeis High School |
| Price History | |
|---|---|
| 5/15/2026 | Listed $1,200,000 |
| 6/22/2026 | 3$1,175,000 |
| 9/21/2026 | 1$1,165,000 |
General Features
| Living Area | 3492 |
|---|---|
| Energy Efficiency | Tankless Water Heater,Programmable Thermostat,Double Pane Windows,Ceiling Fans |
| Construction | Pre-Owned |
| Heating | Central |
| Cooling | Two Central |
| Half Baths | 1 |
| Bathrooms | 4 |
| HOA Fee | 483.15 |
| Subdivision | TERRA MONT |
| Builder | UNKNOWN |
| Class | Single Residential |
| Type | Single Family Detached |
| Green Features | Drought Tolerant Plants |
| Style | Two Story,Texas Hill Country |
| Roof | Metal |
| HOA Mandatory | Mandatory |
| Status | Price Change |
| HOA Frequency | Quarterly |
| Attached Garage | No |
| HOA Name | TERRA MONT |
| Neighborhood Amenities | Controlled Access,Pool,Tennis,Park/Playground,Jogging Trails,Sports Court,Basketball Court,Guarded Access |
| Home Faces | South |
| Multiple HOA | No |
| Area | 1001 |
| Year Built | 2015 |
| High School | Louis D Brandeis |
| School District | Northside |
| Accessibility | Other |
| Proposed Terms | Conventional,FHA,VA,Cash |
| Elementary School | Elementary School |
| Middle School | Gus Garcia |
| Legal Description | Cb 4565A (Terra Mont Subd),Block 2 Lot 20 2008-New Acct Per |
| Potential Short Sale | No |
| Taxes | 16856 |
Interior Features
| Kitchen Length | 17 |
|---|---|
| Kitchen Width | 15 |
| Total Bedrooms | 5 |
| Full Baths | 3 |
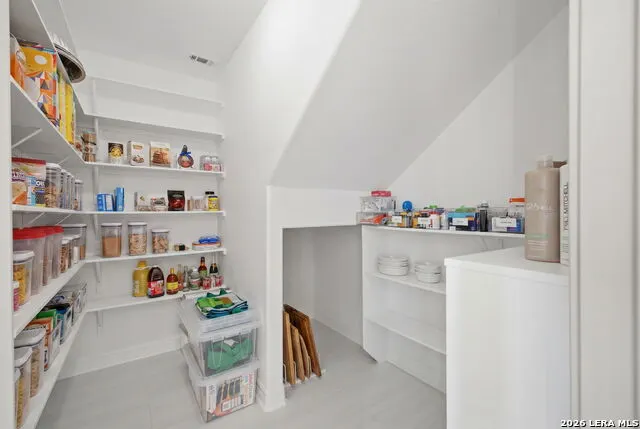
| Interior Features | One Living Area,Separate Dining Room,Eat-In Kitchen,Two Eating Areas,Island Kitchen,Walk-In Pantry,Study/Library,Game Room,Utility Room Inside,1st Floor Lvl/No Steps,High Ceilings,Laundry Main Level, |
| Stories | 2 |
| Dining Room Length | 15 |
| Dining Room Width | 13 |
| Flooring | Carpeting,Ceramic Tile,Marble |
| Living Room Width | 18 |
| Utility Room Length | 10 |
| Utility Room Width | 11 |
| Heating Fuel | Natural Gas |
| # of Fireplaces | 1 |
| Bedroom2 Width | 12 |
| Bedroom3 Length | 15 |
| Bedroom3 Width | 12 |
| Bedroom4 Length | 12 |
| Bedroom4 Width | 10 |
| Bedroom5 Length | 16 |
| Bedroom5 Width | 10 |
| Entry Room Length | 6 |
| Entry Room Width | 20 |
| Living Room Length | 20 |
| Study/Office Length | 16 |
| Study/Office Width | 10 |
| WINDOW COVERINGS | All Remain |
Exterior Features
| Exterior | Stucco |
|---|---|
| Foundation | Slab |
| Pool (Y/N) | No |
| Pool | None |
| Lot Size | 0.716 |
| Water/Sewer | Aerobic Septic,City |
| Inclusions | Ceiling Fans,Chandelier,Central Vacuum,Washer Connection,Dryer Connection,Washer,Dryer,Cook Top,Built-In Oven,Microwave Oven,Disposal,Dishwasher,Water Softener (owned),Smoke Alarm,Electric Water Heat |
| Garage Parking | Three Car Garage |
Amenities
- Foreclosure
- Views
- Short Sale
- New Construction
- Adult 55+
- Lease To Own
- No HOA Fees
- Furnished
- Primary On Main
- Air Conditioning
- Seller Finance
- Green
- Fixer Upper
- Horse
- Golf
- Fireplace
- Deck
- Garage
- Basement
- Pool
Property vs Single Family Average in 78255
Price
Taxes
Year Built
Visits
In The Neighborhood
Views
San Antonio
$ 1,475,000
- Type
- Single Family
- Size
- 5,260 SqFt
- Rooms
- 4 Beds + 4 Baths
Keller Williams Boerne 830-816-3500
Reduced
San Antonio
$ 2,820,000
- Type
- Single Family
- Size
- 7,482 SqFt
- Rooms
- 5 Beds + 6.5 Baths
Next Space Realty 210-386-0772
San Antonio
$ 1,900,000
- Type
- Single Family
- Size
- 5,405 SqFt
- Rooms
- 5 Beds + 5 Baths
Real Broker, LLC 855-450-0442
 Information provided courtesy of LERA MLS. IDX information is provided exclusively for consumers' personal, non-commercial use and may not be used for any purpose other than to identify prospective properties consumers may be interested in purchasing. Information is believed to be accurate but not guaranteed. Provided courtesy of LERA MLS. Copyright 2026 LERA MLS, All Rights Reserved. Data last updated September 21, 2026 5:03 PM UTC
 All information deemed reliable but not guaranteed. All properties are subject to prior sale, change or withdrawal. Neither listing broker(s) or information provider(s) shall be responsible for any typographical errors, misinformation, misprints and shall be held totally harmless. Listing(s) information is provided for consumer's personal, non-commercial use and may not be used for any purpose other than to identify prospective properties consumers may be interested in purchasing. The data relating
