
Address
601 Legend Park Dr, Castroville, TX
Price
$ 775,000
Property Attributes
- MLS#1972866
- TypeSingle Family
- Listing Status Active
- CountyMEDINA
- CityCastroville
- Area0101
- NeighborhoodLegend Park
- Zip78009
- StyleOne Story,Ranch
- Year Built2025
- Taxes$ 12288
- Price$ 775,000
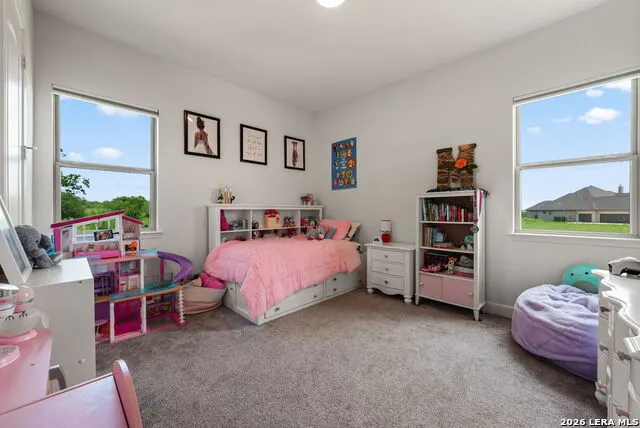
- Bedrooms3
- Full Bathrooms2
- Half Bathrooms1
- Sqr Footage2563
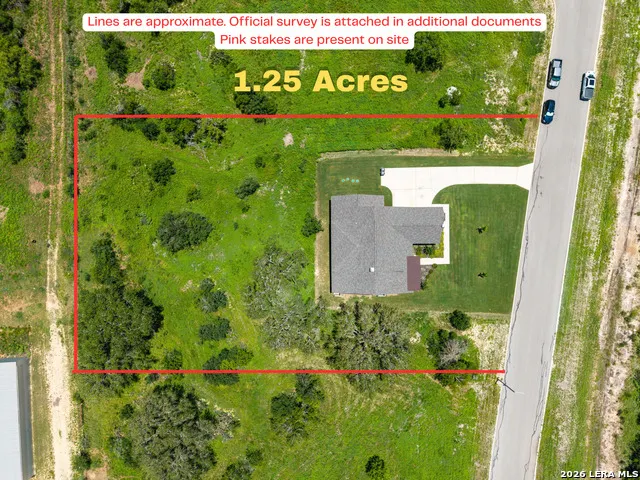
- Lot Size1.25 Acres
Data Source:
LERA MLS
Property Description
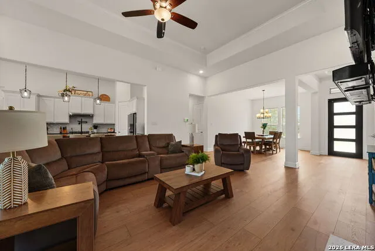
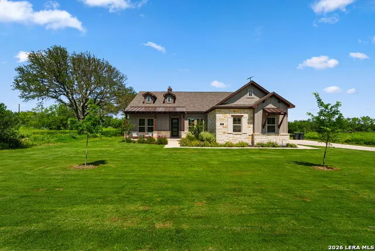
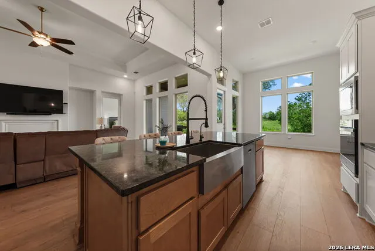
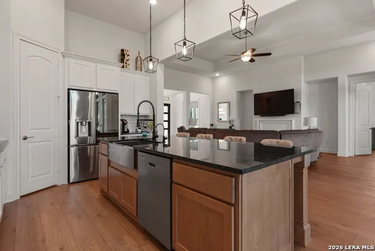
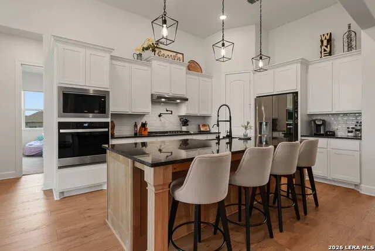
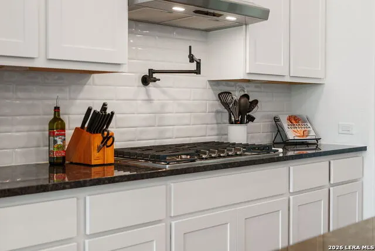
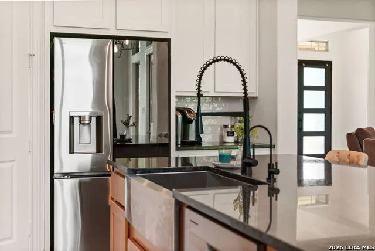
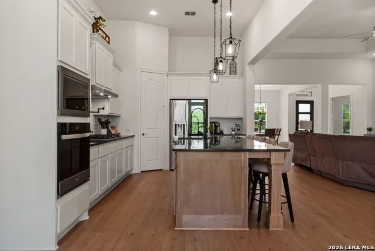
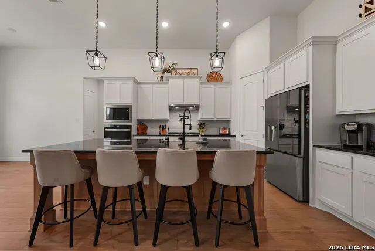
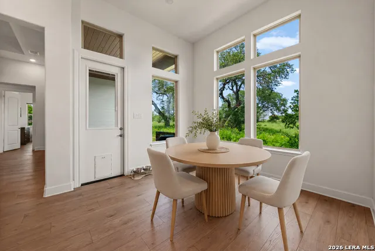
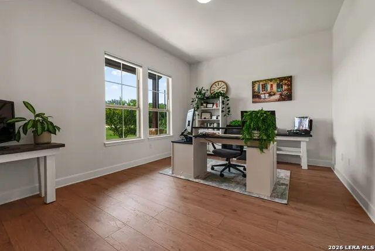
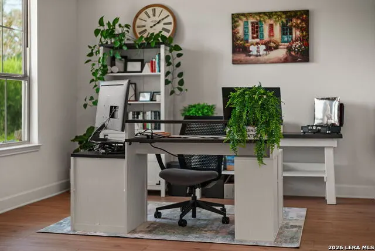
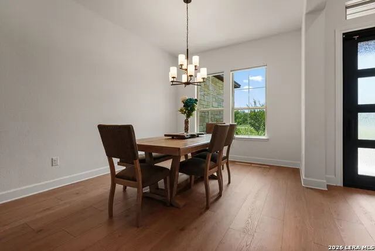
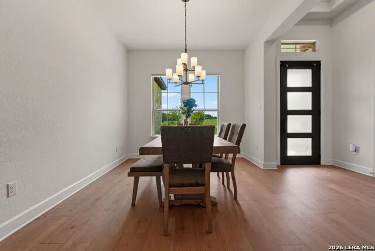
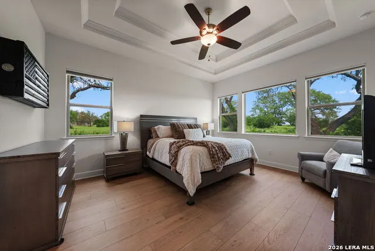
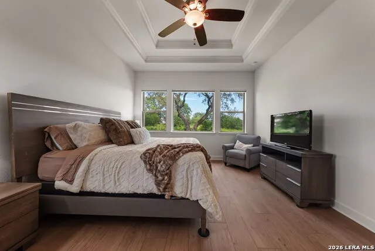
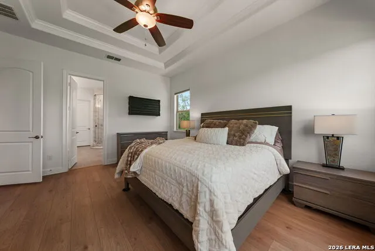
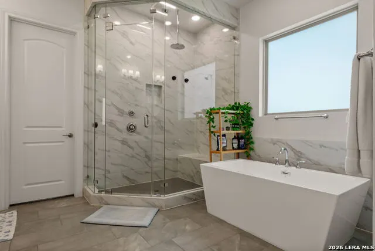
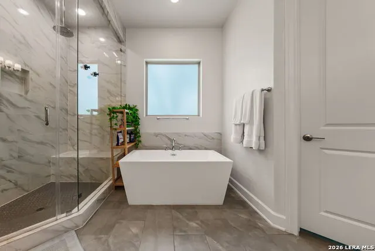
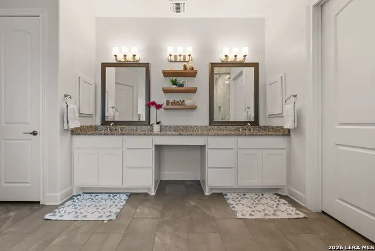
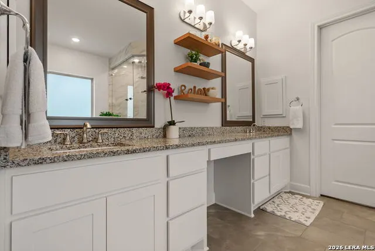
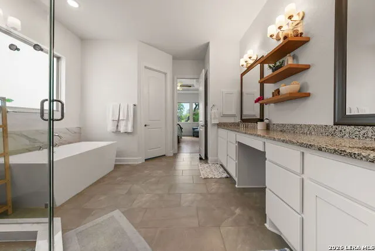
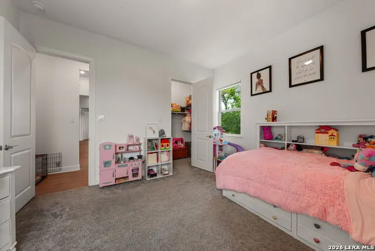
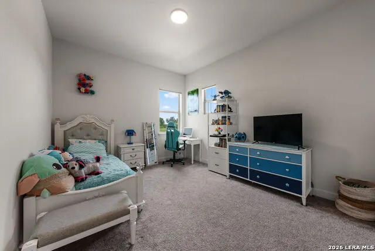
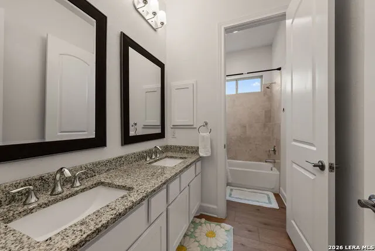
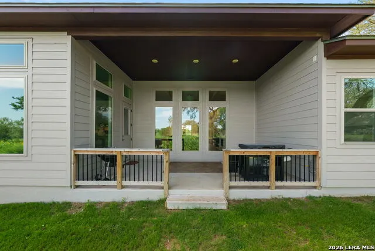
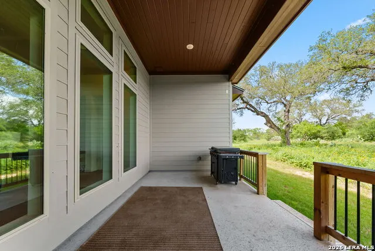
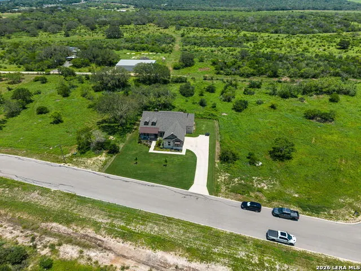
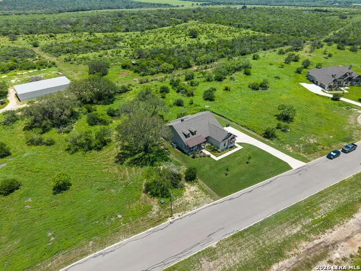
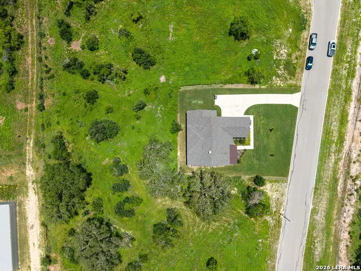
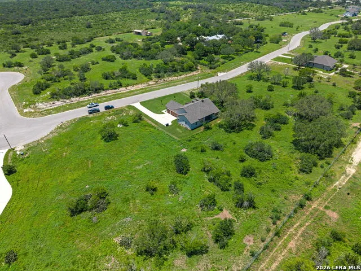
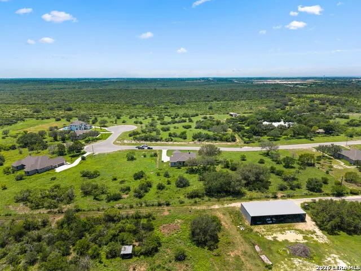
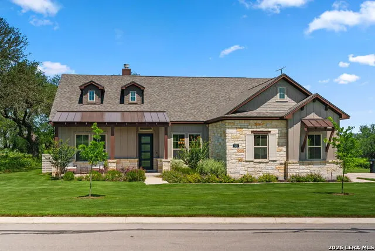
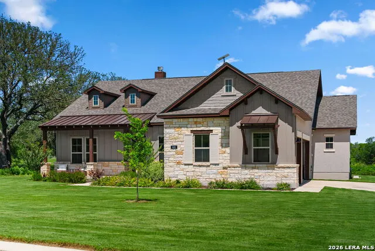
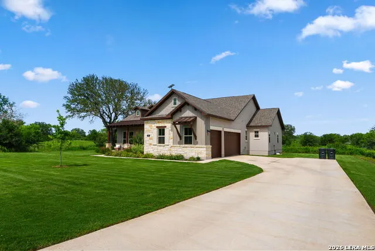
Why wait on new construction when this custom Castroville home is ready right now? Welcome to 601 Legend Park Drive, a stunning 2025 custom-built home tucked inside a private gated community in one of Castroville's most exciting growing areas. Set on 1.25 acres among other custom homes on spacious lots, this property offers the rare combination of luxury finishes, privacy, space, unbeatable location and quick move-in convenience. Inside, you'll find an open-concept layout designed for comfortable everyday living and effortless entertaining. The heart of the home is the chef-inspired kitchen, featuring gas cooking, a pot filler, an oversized island with extended bar seating, and a large walk-in pantry. The kitchen flows beautifully into the dining and living areas, where tall ceilings and quality finishes create a bright, elevated feel throughout. This thoughtfully designed one-story home offers 3 bedrooms, a spacious dedicated home office, and a 3-car garage. Luxury vinyl plank flooring runs throughout the home, giving you the warmth of wood-look floors with the durability today's buyers love. The owner's suite feels like a private retreat, complete with a spa-like bathroom featuring a large steam shower with rain head, soaking tub, dual vanities, and a generous walk-in closet. Built by Texas Homes, this home gives you the feel of new construction without the wait. Thoughtful upgrades are already in place, the home is nearly new, and it is ready for its next owner to move right in. Even better, this property offers a potentially assumable VA loan with a 5.5% interest rate and a gap under $50,000, subject to lender approval and buyer qualification. If you're looking for a luxury custom home on acreage in Castroville, with privacy, space, and move-in ready convenience, this one deserves to be at the top of your list.
| Elementary School | Middle School | High School |
|---|---|---|
| Call District Elementary School | Call District Middle School | Call District High School |
| Price History | |
|---|---|
| 6/4/2026 | Listed $775,000 |
General Features
| Living Area | 2563 |
|---|---|
| Construction | Pre-Owned |
| Heating | Central |
| Cooling | One Central |
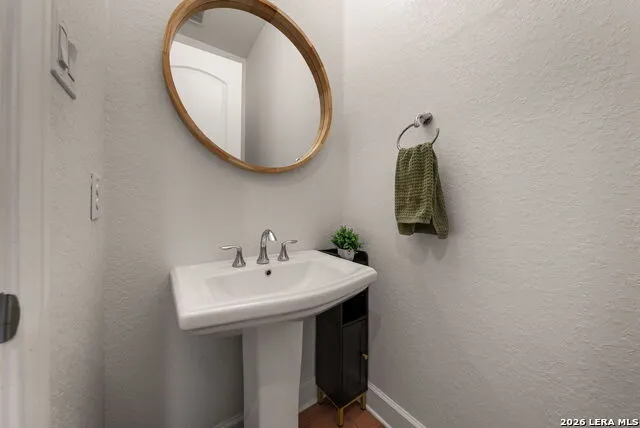
| Half Baths | 1 |
| Bathrooms | 3 |
| HOA Fee | 950 |
| Subdivision | LEGEND PARK |
| Builder | Texas Homes |
| Class | Single Residential |
| Type | Single Family Detached |
| Style | One Story,Ranch |
| Roof | Composition |
| HOA Mandatory | Mandatory |
| Status | Active |
| HOA Frequency | Annually |
| Attached Garage | No |
| HOA Name | LEGEND PARK |
| Neighborhood Amenities | Controlled Access |
| Multiple HOA | No |
| Area | 0101 |
| Year Built | 2025 |
| High School | Call District |
| School District | CALL DISTRICT |
| Proposed Terms | Conventional,FHA,VA,Cash |
| Elementary School | Call District |
| Middle School | Call District |
| Legal Description | LEGEND PARK SUBDIVISION LOT 16; ACRES 1.25 |
| Potential Short Sale | No |
| Taxes | 12288 |
Interior Features
| Kitchen Length | 12 |
|---|---|
| Kitchen Width | 18 |
| Total Bedrooms | 3 |
| Full Baths | 2 |
| Interior Features | One Living Area,Liv/Din Combo,Separate Dining Room,Eat-In Kitchen,Island Kitchen,Breakfast Bar,Study/Library,Utility Room Inside,1st Floor Lvl/No Steps,High Ceilings,Open Floor Plan,All Bedrooms Down |
| Stories | 1 |
| Dining Room Length | 11 |
| Dining Room Width | 14 |
| Breakfast Room Length | 12 |
| Breakfast Room Width | 11 |
| Flooring | Carpeting,Wood,Other |
| Living Room Width | 26 |
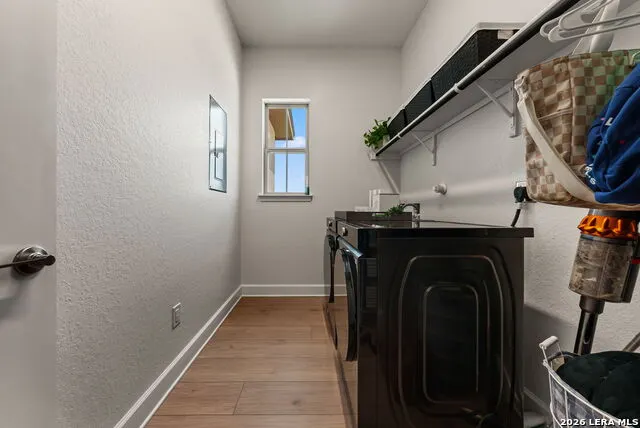
| Utility Room Length | 9 |
| Utility Room Width | 6 |
| Heating Fuel | Electric |
| # of Fireplaces | 1 |
| Bedroom2 Width | 12 |
| Bedroom3 Length | 12 |
| Bedroom3 Width | 14 |
| Entry Room Length | 5 |
| Entry Room Width | 11 |
| Living Room Length | 19 |
| Study/Office Length | 15 |
| Study/Office Width | 12 |
| WINDOW COVERINGS | Some Remain |
Exterior Features
| Exterior | Stone/Rock,Cement Fiber |
|---|---|
| Foundation | Slab |
| Pool (Y/N) | No |
| Exterior Features | Covered Patio,Sprinkler System,Mature Trees |
| Pool | None |
| Lot Size | 1.25 |
| Water/Sewer | Water System,Septic |
| Lot Description | 1 - 2 Acres,Level |
| Inclusions | Ceiling Fans,Washer Connection,Dryer Connection,Built-In Oven,Self-Cleaning Oven,Microwave Oven,Gas Cooking,Disposal,Dishwasher,Ice Maker Connection,Garage Door Opener,Solid Counter Tops |
| Lot Improvements | Asphalt |
| Garage Parking | Three Car Garage |
Amenities
- Foreclosure
- Views
- Short Sale
- New Construction
- Adult 55+
- Lease To Own
- No HOA Fees
- Furnished
- Primary On Main
- Air Conditioning
- Seller Finance
- Green
- Fixer Upper
- Horse
- Golf
- Fireplace
- Deck
- Garage
- Basement
- Pool
Property vs Single Family Average in 78009
Price
Taxes
Year Built
Visits
 Information provided courtesy of LERA MLS. IDX information is provided exclusively for consumers' personal, non-commercial use and may not be used for any purpose other than to identify prospective properties consumers may be interested in purchasing. Information is believed to be accurate but not guaranteed. Provided courtesy of LERA MLS. Copyright 2026 LERA MLS, All Rights Reserved. Data last updated September 19, 2026 5:26 PM UTC
 All information deemed reliable but not guaranteed. All properties are subject to prior sale, change or withdrawal. Neither listing broker(s) or information provider(s) shall be responsible for any typographical errors, misinformation, misprints and shall be held totally harmless. Listing(s) information is provided for consumer's personal, non-commercial use and may not be used for any purpose other than to identify prospective properties consumers may be interested in purchasing. The data relating
