
Price Reduction
Address
11138 Ranger Cavern, San Antonio, TX
Price
$ 219,000
Property Attributes
- MLS#1992791
- TypeSingle Family
- Listing Status Active
- CountyBEXAR
- CitySan Antonio
- Area0103
- NeighborhoodBridgewood
- Zip78254
- StyleOne Story,Traditional
- Year Built2004
- Taxes$ 3786
- Price$ 219,000
- Bedrooms3
- Full Bathrooms2
- Half Bathrooms0
- Sqr Footage1332
- Lot Size0.106 Acres
Data Source:
LERA MLS
Property Description
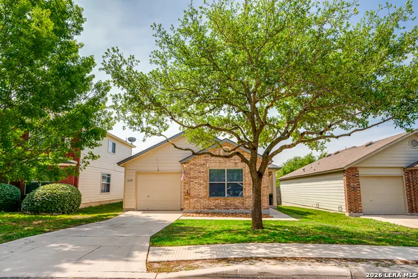
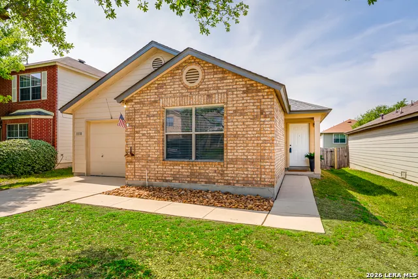
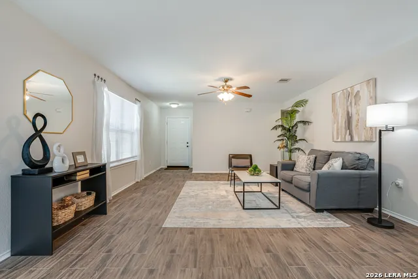
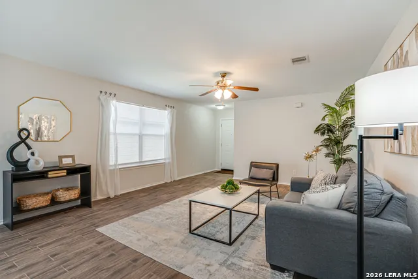
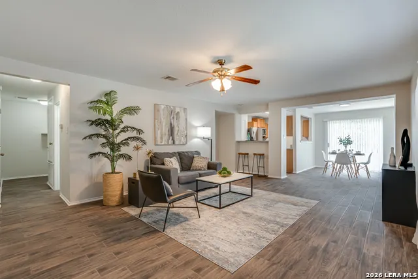
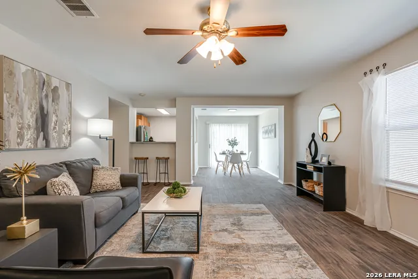
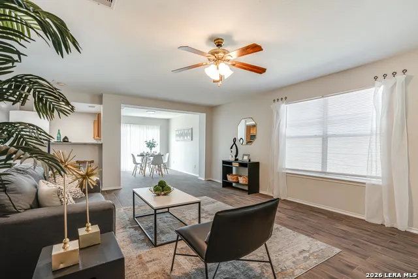
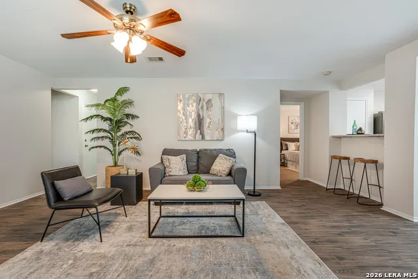
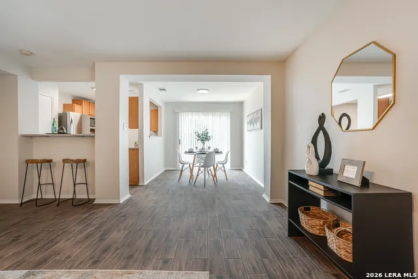
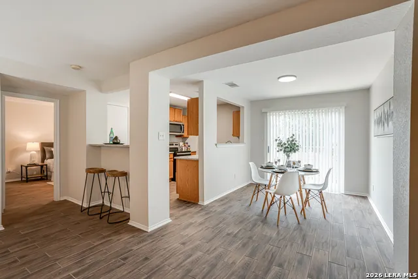
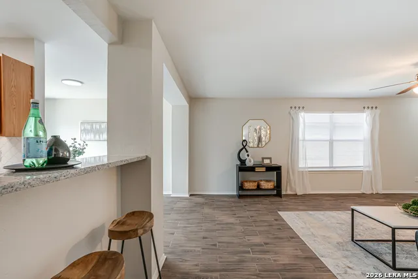
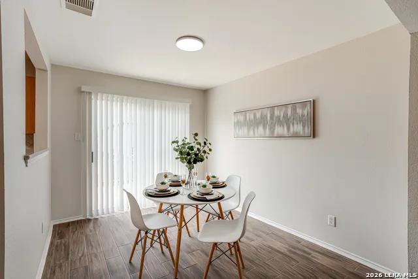
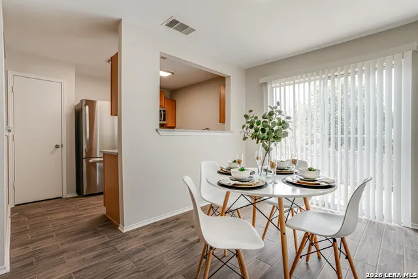
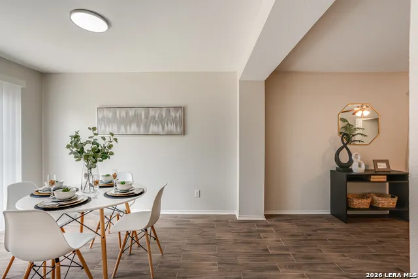
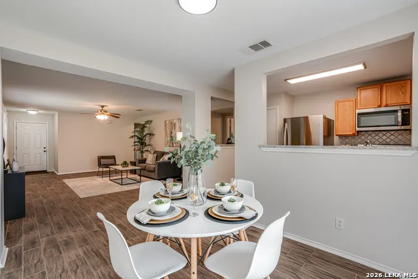
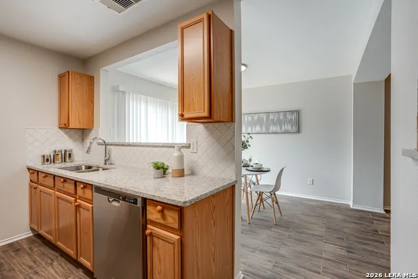
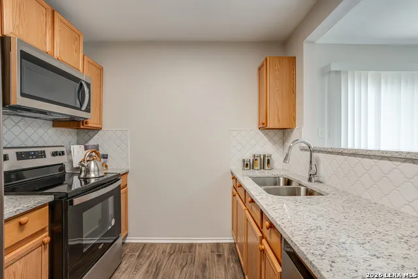
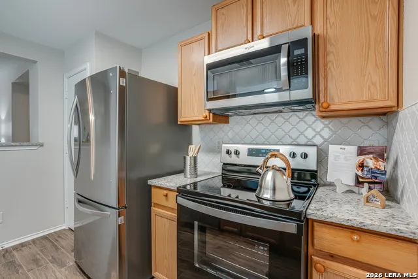
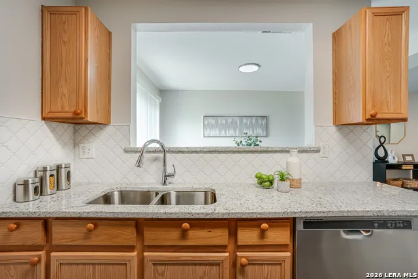
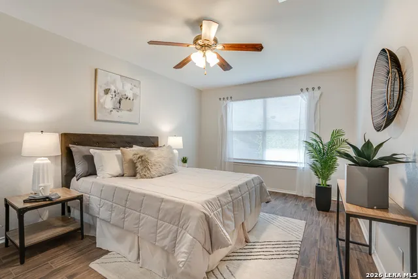
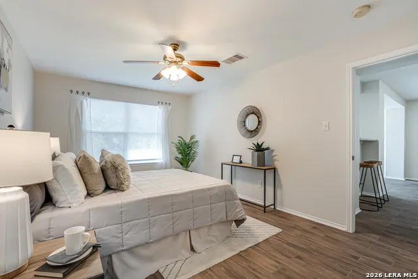
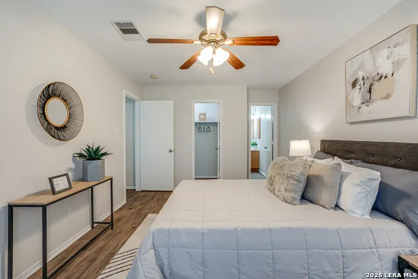
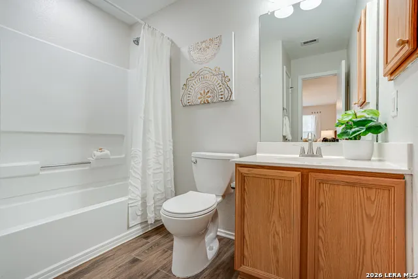
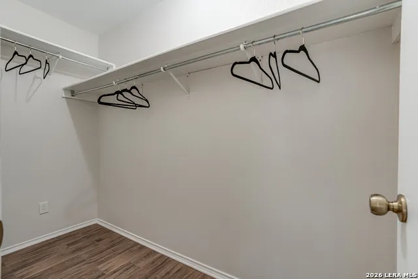
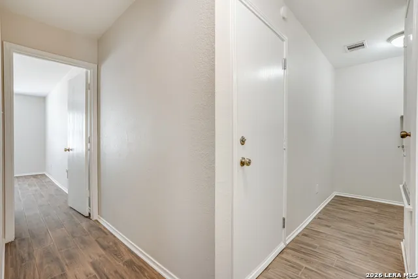
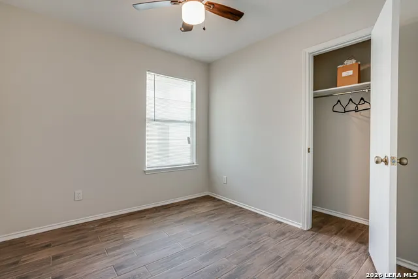
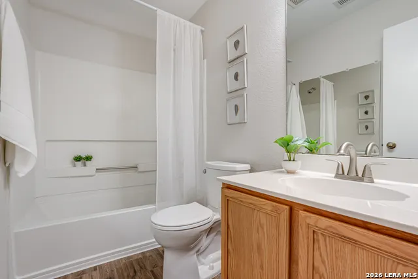
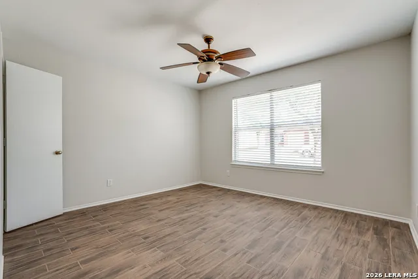
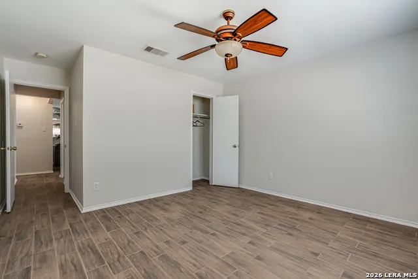
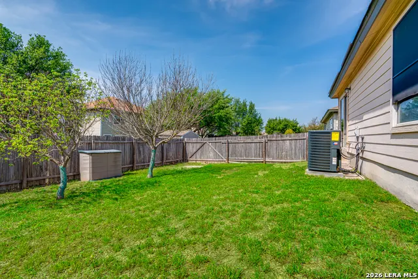
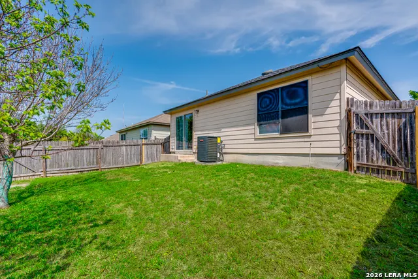
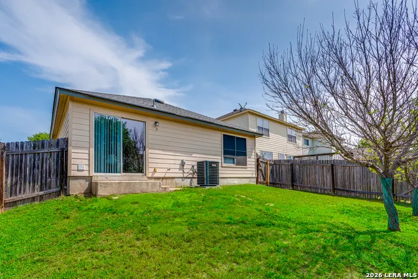
Move-in ready and completely carpet-free, this single-story home features numerous recent upgrades and modern finishes throughout. The open-concept floor plan includes wood-look ceramic tile flooring, granite kitchen countertops, a breakfast bar, tile backsplash, stainless steel appliances, and fresh interior paint. Major improvements completed in 2023 include a new roof, HVAC system, water heater, toilets, stainless steel kitchen appliances, and garbage disposal. A new full-yard cedar privacy fence was added in 2024. The refrigerator is also included for the buyer's convenience. With extensive updates already this home offers exceptional value and reduced maintenance concerns for years to come.
| Elementary School | Middle School | High School |
|---|---|---|
| Ward Elementary School | Jefferson Jr High | Taft High School |
| Price History | |
|---|---|
| 6/17/2026 | Listed $240,000 |
| 7/9/2026 | 5$230,000 |
| 8/20/2026 | 2$227,000 |
| 9/10/2026 | 4$219,000 |
General Features
| Living Area | 1332 |
|---|---|
| Construction | Pre-Owned |
| Heating | Central |
| Cooling | One Central |
| Bathrooms | 2 |
| HOA Fee | 400 |
| Subdivision | BRIDGEWOOD |
| Builder | Unk |
| Class | Single Residential |
| Type | Single Family Detached |
| Style | One Story,Traditional |
| Roof | Composition |
| HOA Mandatory | Mandatory |
| Miscellaneous | City Bus |
| Status | Price Change |
| HOA Frequency | Annually |
| Attached Garage | No |
| HOA Name | BRIDGEWOOD ASSOCIATION,INC. |
| Neighborhood Amenities | Pool,Basketball Court |
| Multiple HOA | No |
| Area | 0103 |
| Year Built | 2004 |
| High School | Taft |
| School District | Northside |
| Accessibility | No Carpet,No Steps Down,Level Drive,No Stairs,First Floor Bath,Full Bath/Bed on 1st Flr,First Floor Bedroom |
| Proposed Terms | Conventional,FHA,VA,Cash |
| Elementary School | Ward |
| Middle School | Jefferson Jr High |
| Legal Description | CB 4449C BLK 30 LOT 41 BRIDGEWOOD PUD UT-15 |
| Potential Short Sale | No |
| Taxes | 3786 |
Interior Features
| Kitchen Length | 11 |
|---|---|
| Kitchen Width | 8 |
| Total Bedrooms | 3 |
| Full Baths | 2 |
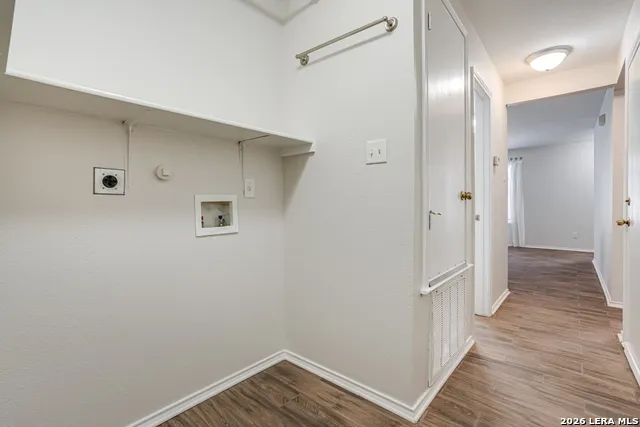
| Interior Features | One Living Area,Separate Dining Room,Two Eating Areas,1st Floor Lvl/No Steps,Open Floor Plan,High Speed Internet,All Bedrooms Downstairs,Laundry Lower Level,Walk in Closets,Attic - Access only |
| Stories | 1 |
| Dining Room Length | 11 |
| Dining Room Width | 9 |
| Flooring | Ceramic Tile |
| Living Room Width | 12 |
| Heating Fuel | Electric |
| Bedroom2 Width | 9 |
| Bedroom3 Length | 12 |
| Bedroom3 Width | 11 |
| Living Room Length | 15 |
| WINDOW COVERINGS | None Remain |
Exterior Features
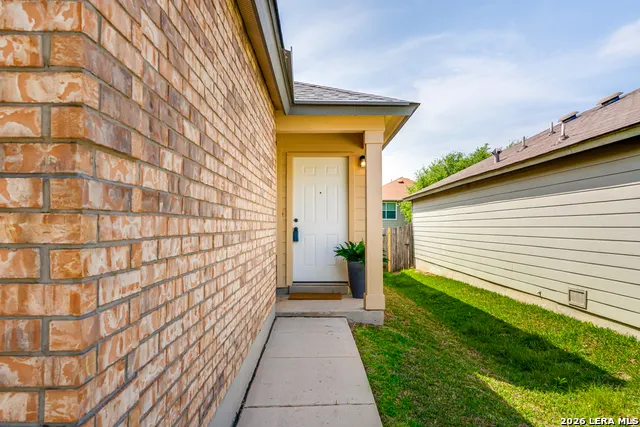
| Exterior | Brick,Siding |
|---|---|
| Foundation | Slab |
| Pool (Y/N) | No |
| Exterior Features | Privacy Fence,Double Pane Windows,Mature Trees |
| Pool | None |
| Lot Size | 0.106 |
| Water/Sewer | City |
| Lot Description | Mature Trees (ext feat),Level |
| Inclusions | Ceiling Fans,Washer Connection,Dryer Connection,Microwave Oven,Stove/Range,Refrigerator,Disposal,Garage Door Opener,Solid Counter Tops |
| Lot Improvements | Street Paved,Curbs,Street Gutters,Sidewalks,Streetlights,City Street |
| Garage Parking | One Car Garage |
Amenities
- Foreclosure
- Views
- Short Sale
- New Construction
- Adult 55+
- Lease To Own
- No HOA Fees
- Furnished
- Primary On Main
- Air Conditioning
- Seller Finance
- Green
- Fixer Upper
- Horse
- Golf
- Fireplace
- Deck
- Garage
- Basement
- Pool
Property vs Single Family Average in 78254
Price
Taxes
Year Built
Visits
In The Neighborhood
San Antonio
$ 225,000
- Type
- Single Family
- Size
- 1,582 SqFt
- Rooms
- 3 Beds + 2.5 Baths
Prestige Homes of Texas 210-896-0193
San Antonio
$ 285,500
- Type
- Single Family
- Size
- 2,190 SqFt
- Rooms
- 3 Beds + 2.5 Baths
Realty Executives Of S.A. 210-493-0020
San Antonio
$ 240,000
- Type
- Single Family
- Size
- 1,582 SqFt
- Rooms
- 3 Beds + 2.5 Baths
Coldwell Banker D'Ann Harper, REALTOR 210-483-6400
Reduced
San Antonio
$ 275,000
- Type
- Single Family
- Size
- 2,855 SqFt
- Rooms
- 4 Beds + 2.5 Baths
Texas Premier Realty 210-844-8683
Seller Financing
San Antonio
$ 270,000
- Type
- Single Family
- Size
- 2,278 SqFt
- Rooms
- 4 Beds + 2.5 Baths
eXp Realty 888-519-7431
Reduced
San Antonio
$ 254,900
- Type
- Single Family
- Size
- 2,096 SqFt
- Rooms
- 3 Beds + 2.5 Baths
CA & Company, REALTORS 210-442-7479
Reduced
San Antonio
$ 239,000
- Type
- Single Family
- Size
- 1,879 SqFt
- Rooms
- 3 Beds + 2.5 Baths
Keller Williams Legacy 210-482-3200
Reduced
San Antonio
$ 339,500
- Type
- Single Family
- Size
- 3,020 SqFt
- Rooms
- 4 Beds + 2.5 Baths
Phyllis Browning Company 210-408-2500
Open House
San Antonio
$ 224,777
- Type
- Single Family
- Size
- 1,496 SqFt
- Rooms
- 3 Beds + 2 Baths
Keller Williams Heritage 210-493-3030
Reduced
San Antonio
$ 263,799
- Type
- Single Family
- Size
- 1,807 SqFt
- Rooms
- 3 Beds + 2.5 Baths
RE/MAX North-San Antonio 210-695-4850
San Antonio
$ 319,900
- Type
- Single Family
- Size
- 2,961 SqFt
- Rooms
- 4 Beds + 2.5 Baths
Citywide Realty, LLC 210-331-7777
Reduced
San Antonio
$ 257,000
- Type
- Single Family
- Size
- 1,698 SqFt
- Rooms
- 3 Beds + 2.5 Baths
Levi Rodgers Real Estate Group 210-331-7000
 Information provided courtesy of LERA MLS. IDX information is provided exclusively for consumers' personal, non-commercial use and may not be used for any purpose other than to identify prospective properties consumers may be interested in purchasing. Information is believed to be accurate but not guaranteed. Provided courtesy of LERA MLS. Copyright 2026 LERA MLS, All Rights Reserved. Data last updated September 18, 2026 5:08 PM UTC
 All information deemed reliable but not guaranteed. All properties are subject to prior sale, change or withdrawal. Neither listing broker(s) or information provider(s) shall be responsible for any typographical errors, misinformation, misprints and shall be held totally harmless. Listing(s) information is provided for consumer's personal, non-commercial use and may not be used for any purpose other than to identify prospective properties consumers may be interested in purchasing. The data relating
