
Address
2618 Gray Whales, Converse, TX
Price
$ 389,999
Property Attributes
- MLS#2002812
- TypeSingle Family
- Listing Status Active
- CountyBEXAR
- CityConverse
- Area1700
- NeighborhoodHorizon Pointe
- Zip78109
- StyleTwo Story
- Year Built2017
- Taxes$ 6322
- Price$ 389,999
- Bedrooms4
- Full Bathrooms3
- Half Bathrooms1
- Sqr Footage2485
- Lot Size0.425 Acres
Data Source:
LERA MLS
Property Description
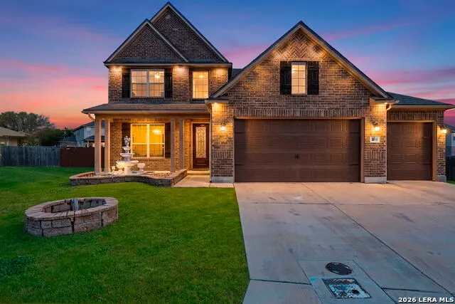
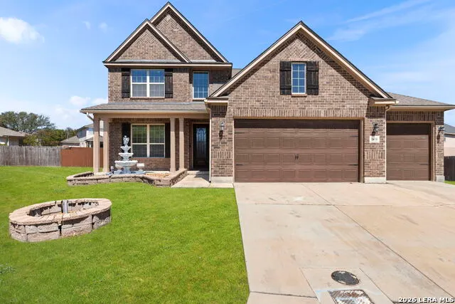
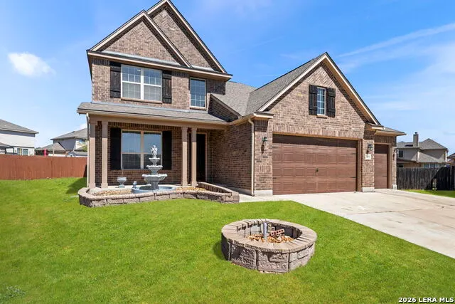
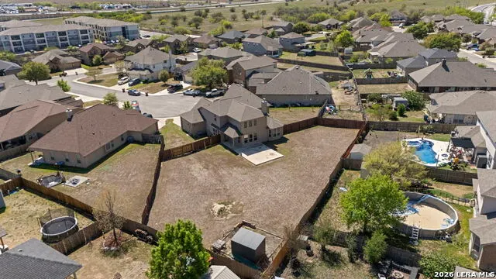
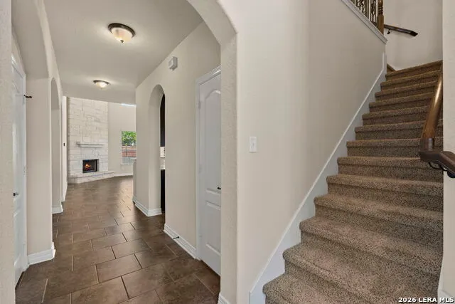
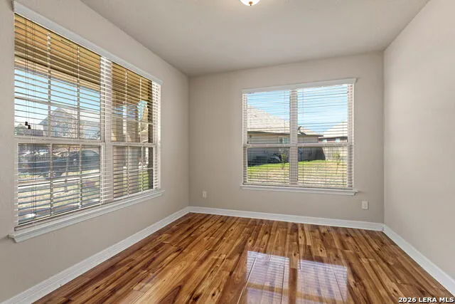
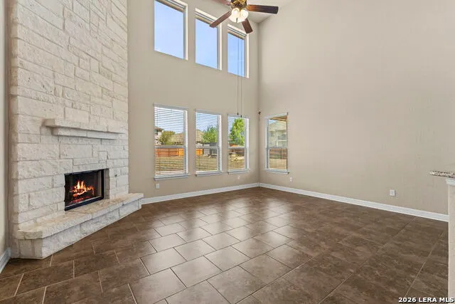
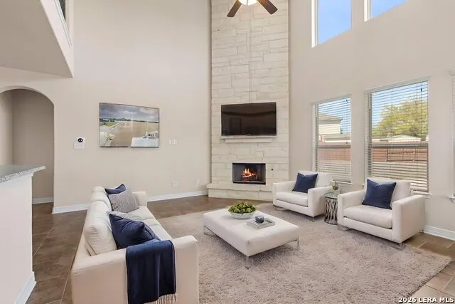
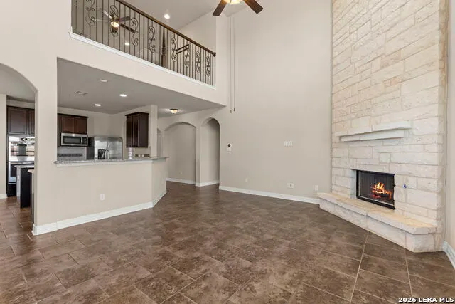
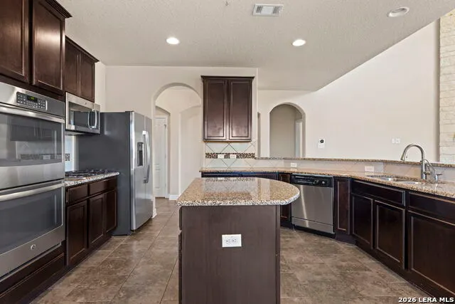
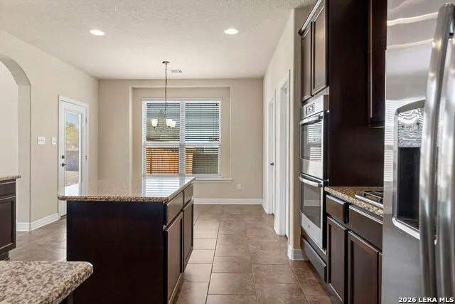
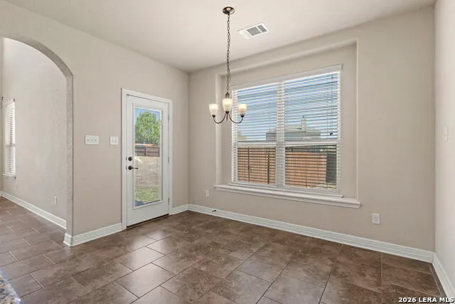
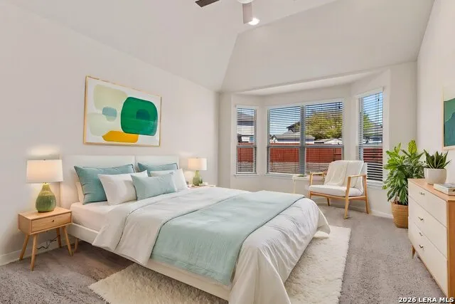
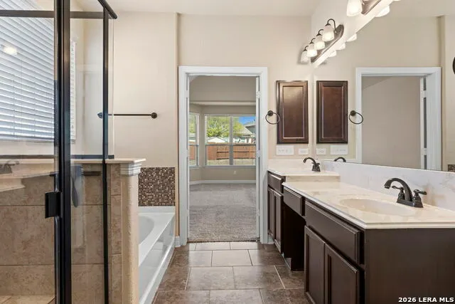
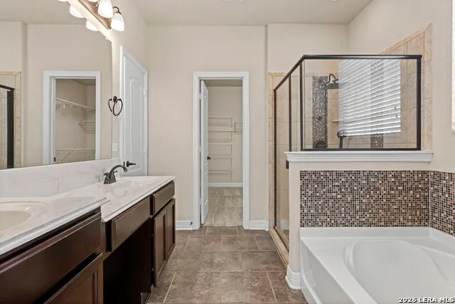
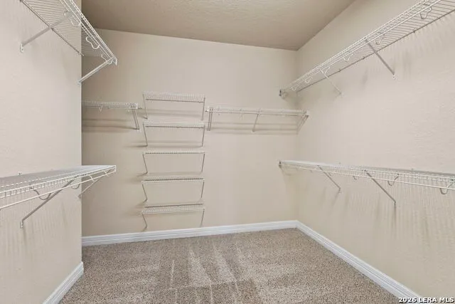
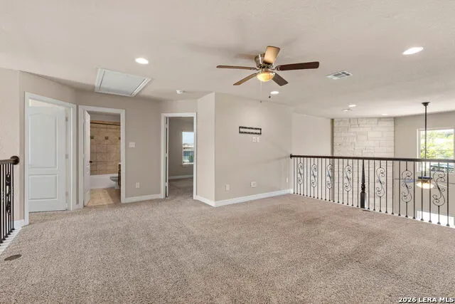
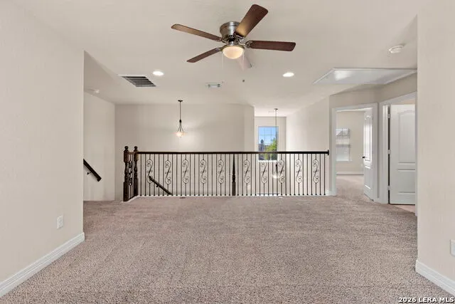
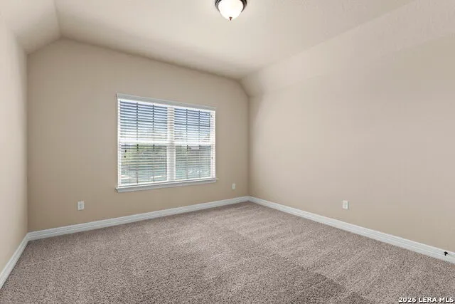
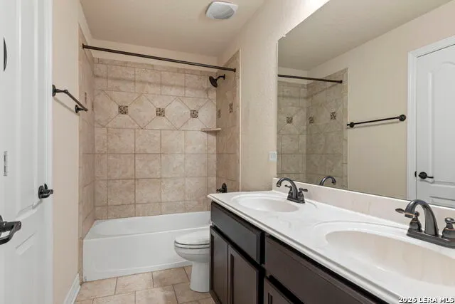
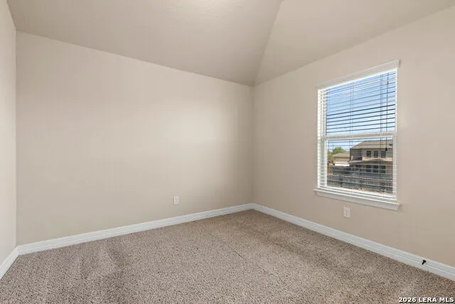
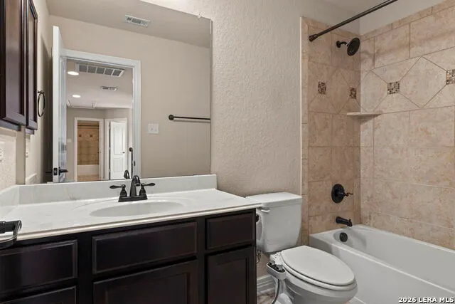
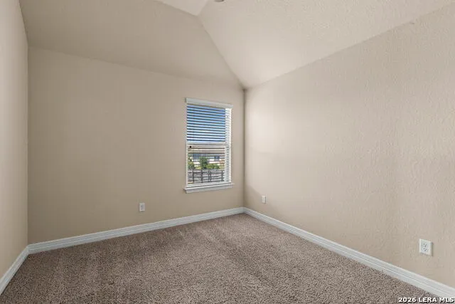
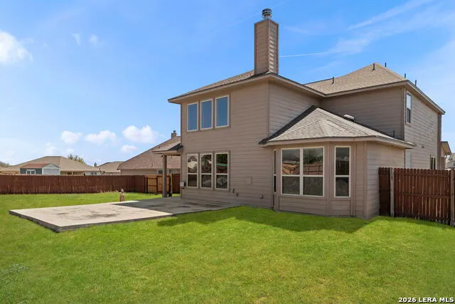
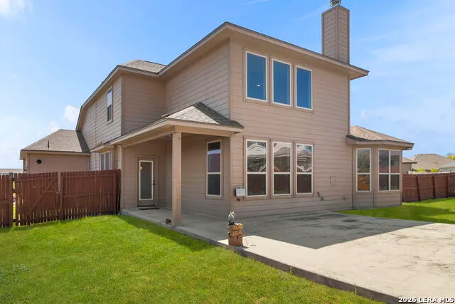
Welcome to 2618 Gray Whales. A Beautiful home conveniently located in the Gated community of Horizon Pointe with easy access to Interstate 10 and 1604. Also nearby Shopping, Dinning, and within a short distance of San Antonio's Randolph and Fort Sam Houston Military Bases.The home offers a spacious 4 bedroom, 3.5 bath, featuring an oversized 3 car garage and situated on one of the largest lots in the neighborhood. Tucked away on a quiet cul-de-sac, this home offers plenty of space both inside and out. As you enter, you will find an office with glass doors for privacy, as you continue the open and inviting floor plan takes you into the Living Room which is highlighted by a stunning floor to ceiling stone fireplace that serves as the centerpiece of the main living area. The Kitchen is designed for both everyday living and entertaining, offering Granite Countertops, Stainless Steel appliances to include double ovens, a Gas Cooktop, a large island, and abundant cabinet space with plenty of storage.The Generous size Primary bedroom is located on the first floor and features Bay windows for extra natural light, Primary bath has double sinks, separate tub and shower and a good size closet. Upstairs you'll find three additional bedrooms, two full bathrooms, and a large loft/game room that provides plenty of space for relaxing or entertaining. Step outside to an almost 1/2 acre backyard with endless possibilities to create your own outdoor retreat.Neighborhood Amenities include Pool and walking paths. Schedule your showing today!
| Elementary School | Middle School | High School |
|---|---|---|
| Masters Elementary | Metzger Middle School | Wagner High School |
| Price History | |
|---|---|
| 7/24/2026 | Listed $389,999 |
General Features
| Living Area | 2485 |
|---|---|
| Construction | Pre-Owned |
| Heating | Central |
| Cooling | One Central |
| Half Baths | 1 |
| Bathrooms | 4 |
| HOA Fee | 200 |
| Subdivision | HORIZON POINTE |
| Builder | Endeavor Wall Homes LLC |
| Class | Single Residential |
| Type | Single Family Detached |
| Style | Two Story |
| Roof | Composition |
| HOA Mandatory | Mandatory |
| Status | Active |
| HOA Frequency | Quarterly |
| Attached Garage | No |
| HOA Name | HORIZON POINTE HOMEOWNERS ASSOCIATION |
| Neighborhood Amenities | Controlled Access,Pool,Park/Playground,Jogging Trails |
| Multiple HOA | No |
| Area | 1700 |
| Year Built | 2017 |
| High School | Wagner |
| School District | Judson |
| Proposed Terms | Conventional,FHA,VA,Cash |
| Elementary School | Masters Elementary |
| Middle School | Metzger |
| Legal Description | Cb 5090B Blk 39 Lot 5 Horizon Pointe Subd Ut-3 New Acct - Pl |
| Potential Short Sale | No |
| Taxes | 6322.79 |
Interior Features
| Kitchen Length | 10 |
|---|---|
| Kitchen Width | 15 |
| Total Bedrooms | 4 |
| Full Baths | 3 |
| Interior Features | Two Living Area,Liv/Din Combo,Eat-In Kitchen,Island Kitchen,Walk-In Pantry,Study/Library,Game Room,Loft,Utility Room Inside,High Ceilings,Open Floor Plan,Cable TV Available,High Speed Internet,Laundr |
| Stories | 2 |
| Flooring | Carpeting,Ceramic Tile |
| Living Room Width | 11 |
| Heating Fuel | Natural Gas |
| # of Fireplaces | 1 |
| Bedroom2 Width | 11 |
| Bedroom3 Length | 11 |
| Bedroom3 Width | 10 |
| Bedroom4 Length | 12 |
| Bedroom4 Width | 13 |
| Living Room Length | 12 |
| WINDOW COVERINGS | All Remain |
Exterior Features
| Exterior | Brick,Siding |
|---|---|
| Foundation | Slab |
| Pool (Y/N) | No |
| Exterior Features | Patio Slab,Privacy Fence,Sprinkler System,Double Pane Windows |
| Pool | None |
| Lot Size | 0.425 |
| Water/Sewer | City |
| Lot Description | Cul-de-Sac/Dead End,1/4 - 1/2 Acre |
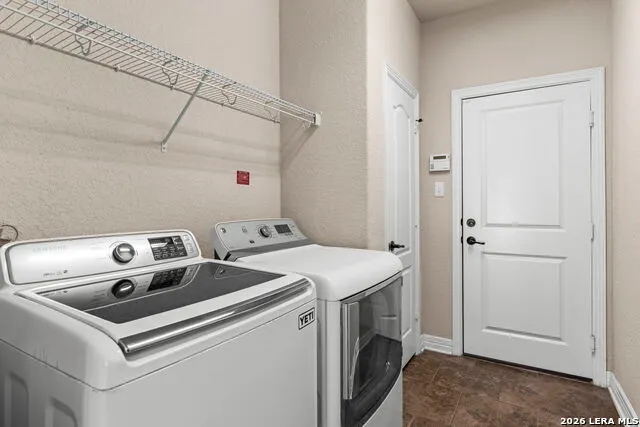
| Inclusions | Ceiling Fans,Washer Connection,Dryer Connection,Disposal,Smoke Alarm,Pre-Wired for Security,Gas Water Heater,Garage Door Opener,Double Ovens |
| Lot Improvements | Street Paved,Curbs,Sidewalks,Streetlights,City Street |
| Garage Parking | Three Car Garage |
Amenities
- Foreclosure
- Views
- Short Sale
- New Construction
- Adult 55+
- Lease To Own
- No HOA Fees
- Furnished
- Primary On Main
- Air Conditioning
- Seller Finance
- Green
- Fixer Upper
- Horse
- Golf
- Fireplace
- Deck
- Garage
- Basement
- Pool
Property vs Single Family Average in 78109
Price
Taxes
Year Built
Visits
In The Neighborhood
Converse
$ 230,000
- Type
- Single Family
- Size
- 1,840 SqFt
- Rooms
- 3 Beds + 2 Baths
Real Broker, LLC 855-450-0442
Reduced
Converse
$ 323,475
- Type
- Single Family
- Size
- 2,700 SqFt
- Rooms
- 5 Beds + 3.5 Baths
Texas Premier Realty 210-844-8683
Open House
Converse
$ 325,000
- Type
- Single Family
- Size
- 3,007 SqFt
- Rooms
- 4 Beds + 3.5 Baths
eXp Realty 888-519-7431
Converse
$ 296,000
- Type
- Single Family
- Size
- 1,754 SqFt
- Rooms
- 4 Beds + 2 Baths
Keller Williams Heritage 210-493-3030
Eco Friendly
Converse
$ 235,000
- Type
- Single Family
- Size
- 1,664 SqFt
- Rooms
- 3 Beds + 2 Baths
All City San Antonio Registered Series 210-625-1459
Converse
$ 334,990
- Type
- Single Family
- Size
- 1,917 SqFt
- Rooms
- 4 Beds + 3 Baths
JB Goodwin, REALTORS 210-581-9050
Converse
$ 245,000
- Type
- Single Family
- Size
- 1,566 SqFt
- Rooms
- 3 Beds + 2 Baths
RE/MAX Associates Boerne 210-483-5000
Converse
$ 270,000
- Type
- Single Family
- Size
- 1,628 SqFt
- Rooms
- 3 Beds + 2 Baths
eXp Realty 888-519-7431
Reduced
Converse
$ 300,000
- Type
- Single Family
- Size
- 2,420 SqFt
- Rooms
- 3 Beds + 2.5 Baths
Real Broker, LLC 855-450-0442
Reduced
Converse
$ 210,000
- Type
- Single Family
- Size
- 1,515 SqFt
- Rooms
- 3 Beds + 2.5 Baths
Premier Realty Group Platinum 210-641-1400
Converse
$ 249,000
- Type
- Single Family
- Size
- 2,086 SqFt
- Rooms
- 3 Beds + 2.5 Baths
Davidson Properties, Inc. 210-826-1616
Reduced
Converse
$ 239,900
- Type
- Single Family
- Size
- 1,935 SqFt
- Rooms
- 4 Beds + 2.5 Baths
White Line Realty LLC 210-951-3478
 Information provided courtesy of LERA MLS. IDX information is provided exclusively for consumers' personal, non-commercial use and may not be used for any purpose other than to identify prospective properties consumers may be interested in purchasing. Information is believed to be accurate but not guaranteed. Provided courtesy of LERA MLS. Copyright 2026 LERA MLS, All Rights Reserved. Data last updated September 16, 2026 5:10 PM UTC
 All information deemed reliable but not guaranteed. All properties are subject to prior sale, change or withdrawal. Neither listing broker(s) or information provider(s) shall be responsible for any typographical errors, misinformation, misprints and shall be held totally harmless. Listing(s) information is provided for consumer's personal, non-commercial use and may not be used for any purpose other than to identify prospective properties consumers may be interested in purchasing. The data relating
