
Views - Primary on Main


Address
15530 Spur Clip, Helotes, TX
Price
$ 2,385,000
Property Attributes
- MLS#2010888
- TypeSingle Family
- Listing Status Active
- CountyBEXAR
- CityHelotes
- Area1001
- NeighborhoodHelotes Creek Ranch
- Zip78023
- StyleTwo Story
- Year Built2013
- Taxes$ 36509
- Price$ 2,385,000
- Bedrooms6
- Full Bathrooms6
- Half Bathrooms2
- Sqr Footage8583
- Lot Size2.852 Acres
Data Source:
LERA MLS
Property Description
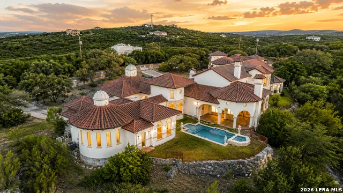
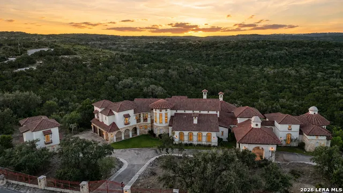
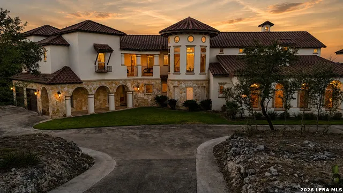
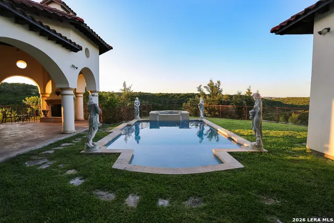
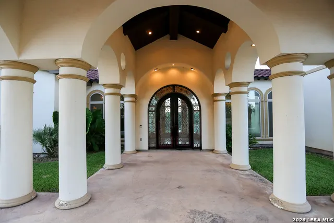
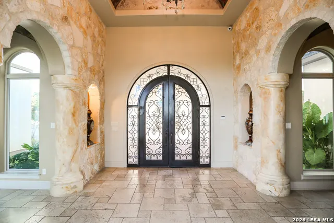
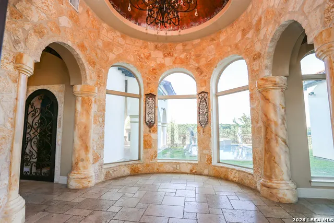
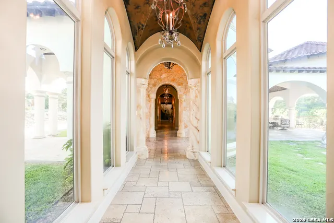
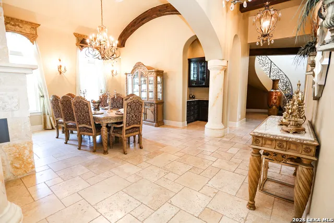
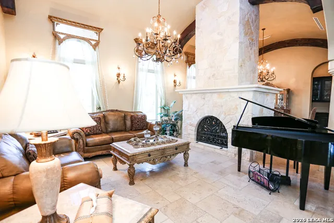
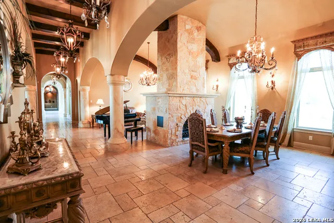
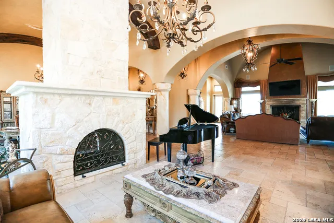
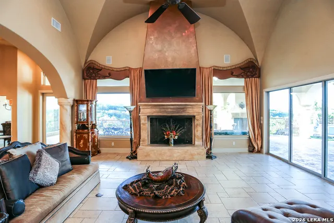
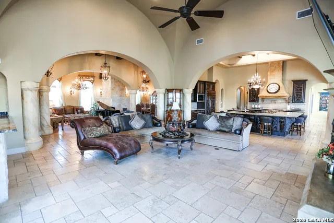
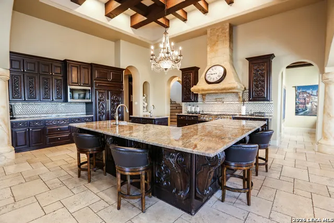
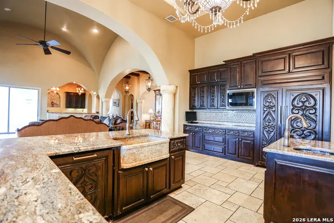
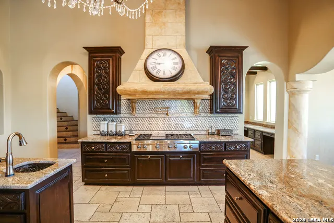
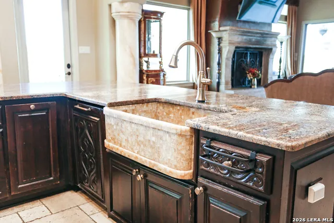
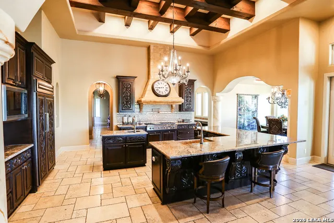
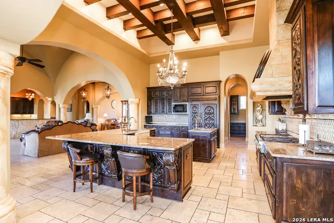
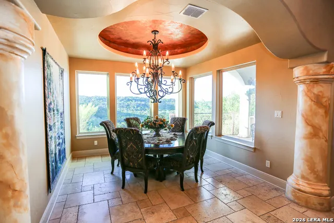
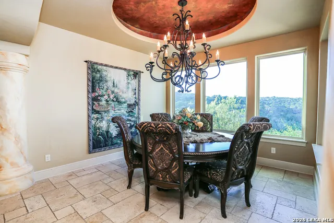
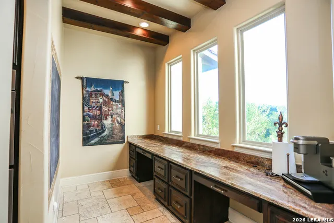
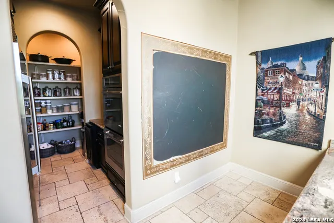
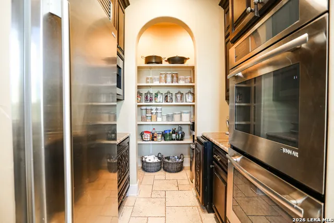
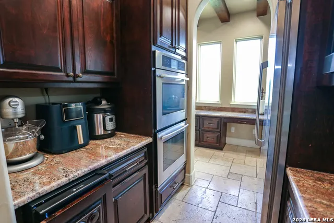
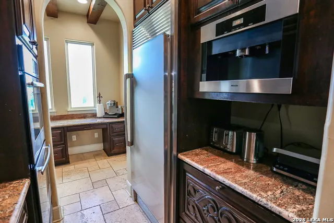
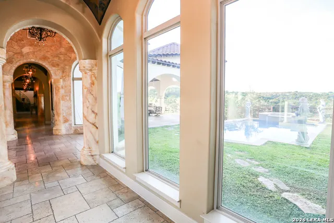
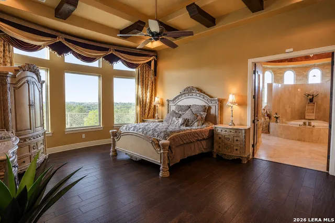
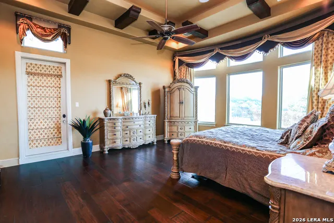
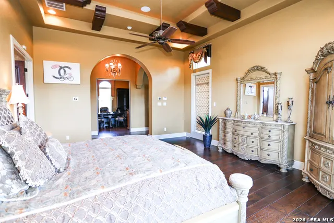
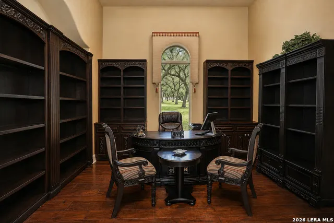
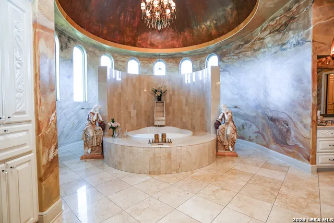
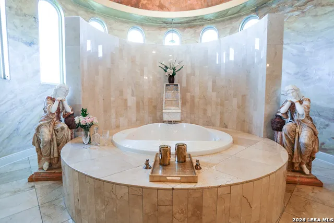
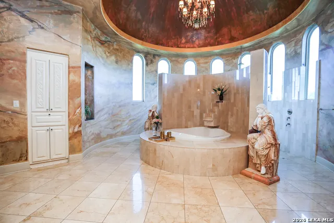
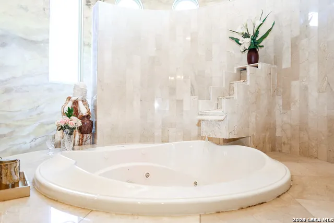
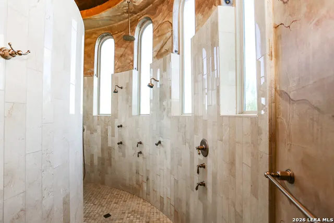
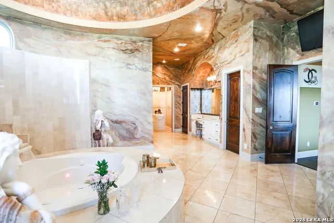
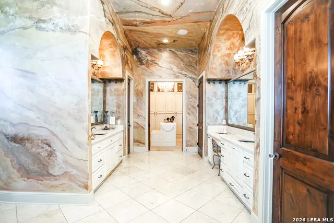
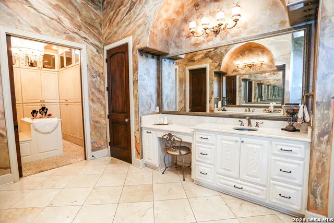
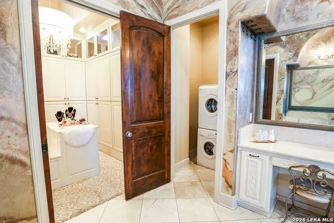
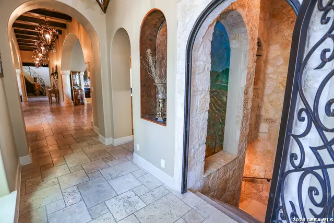
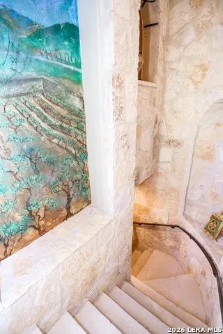
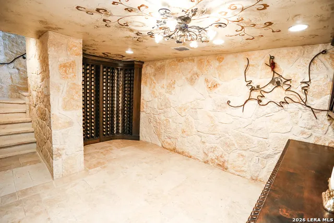
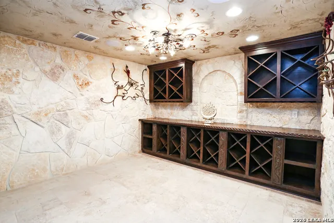
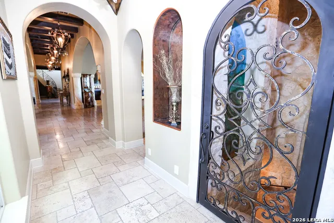
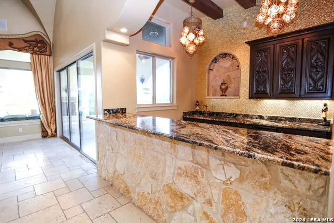
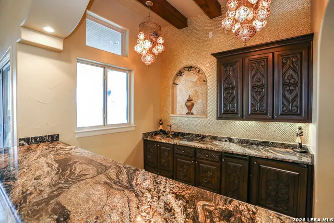
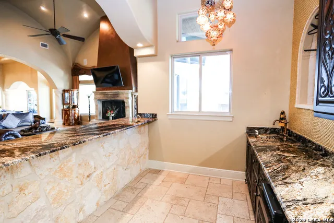
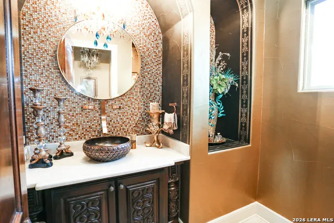
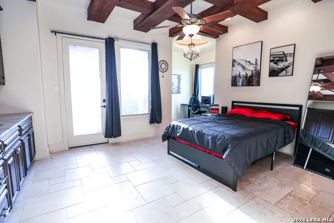
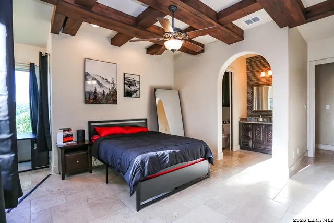
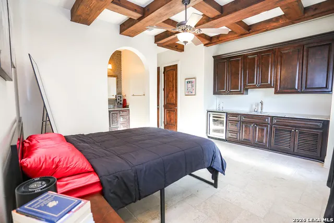
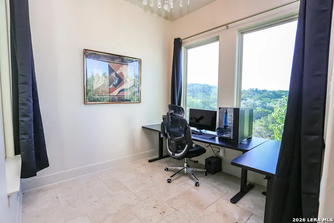
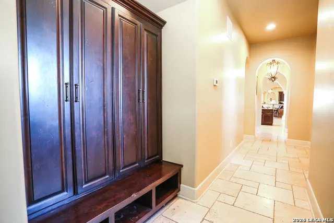
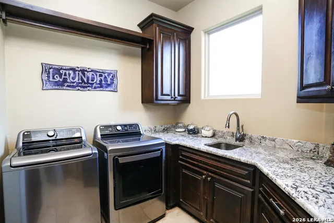
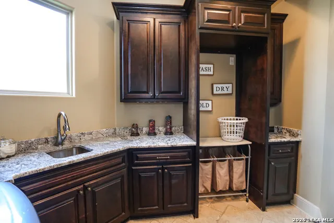
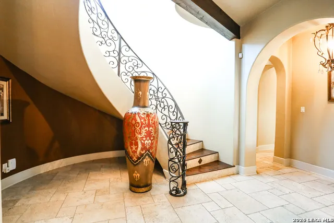
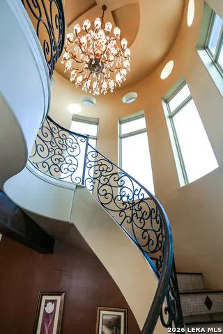
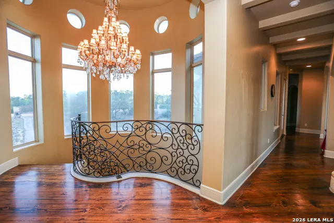
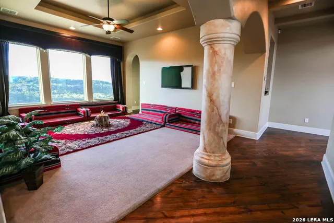
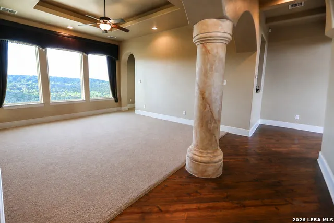
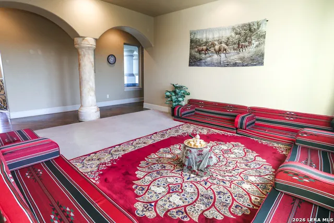
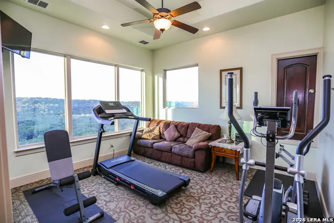
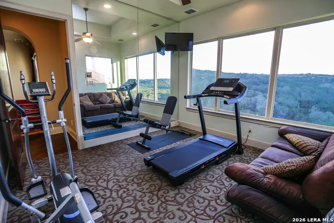
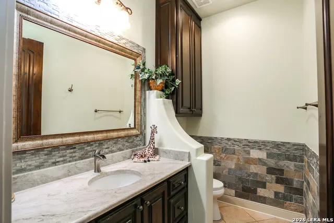
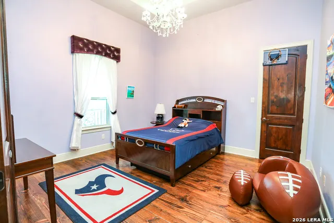
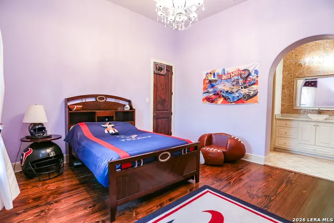
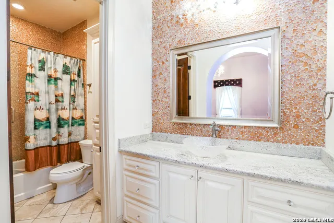
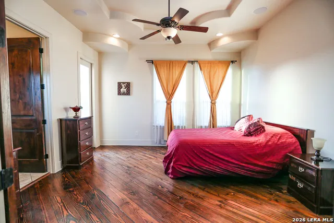
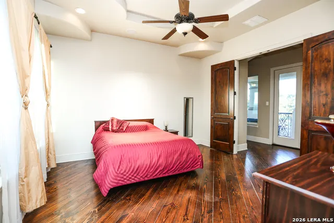
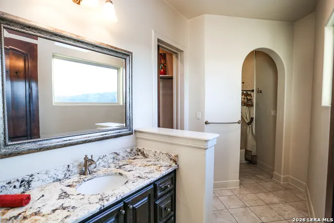
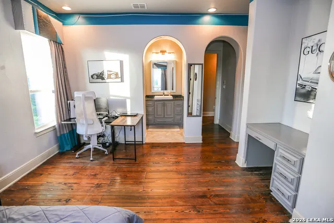
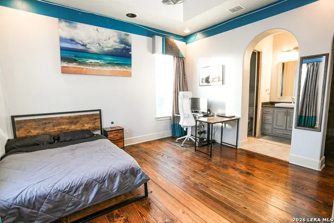
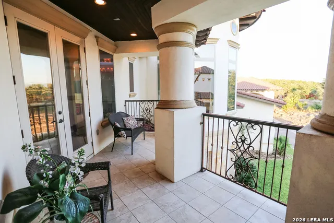
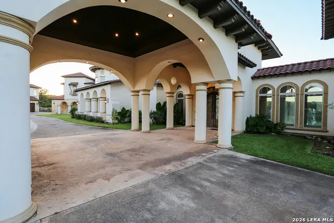
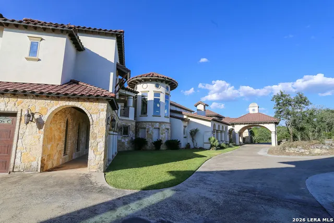
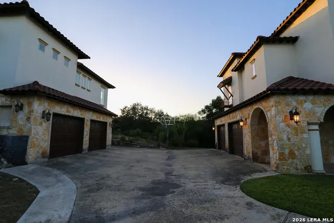
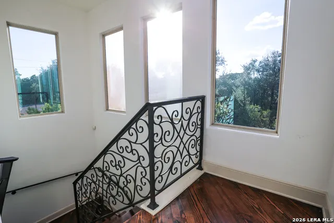
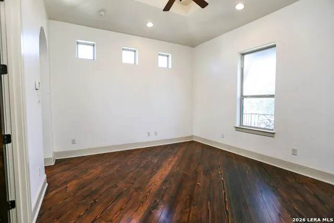
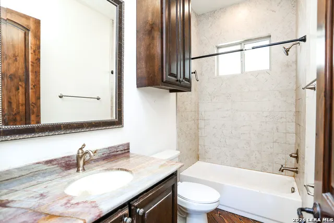
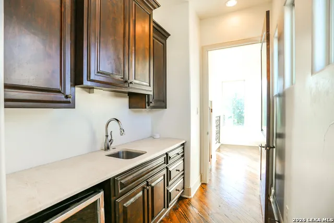
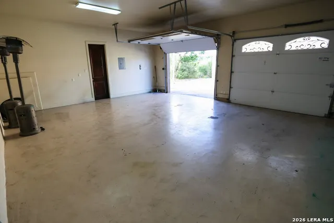
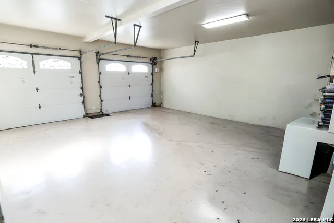
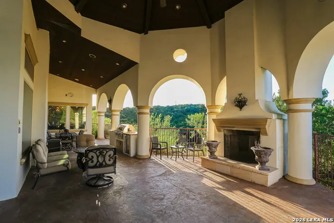
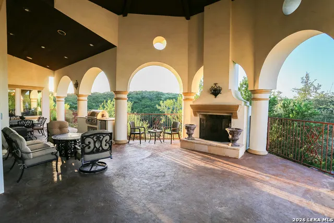
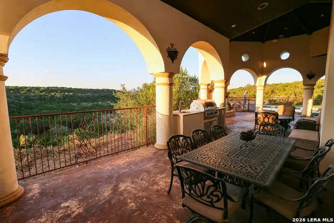
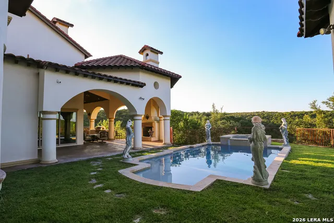
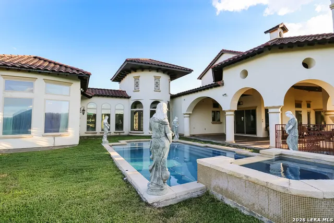
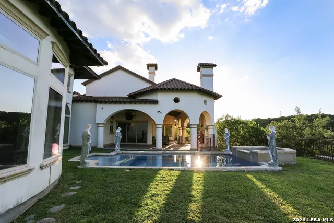
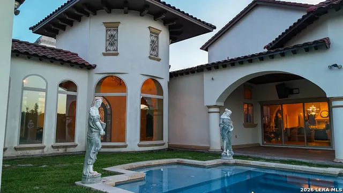
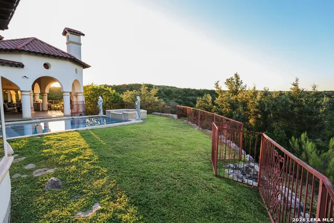
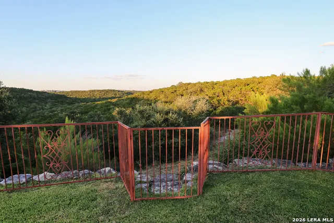
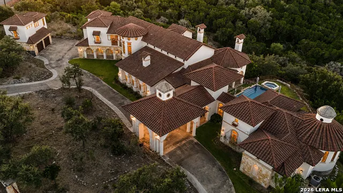
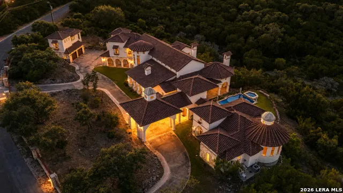
Welcome to an extraordinary Hill Country estate on 2.85 acres where timeless Mediterranean-inspired architecture meets breathtaking natural beauty. Perched among the trees, this stunning residence offers sweeping panoramic views and a sense of privacy and tranquility rarely found. Old World Style awaits you in this Tuscan Sanctuary located in the heart of Helotes. This truly isn't an address it's a lifestyle. The main Estate is 8064 sq. ft. featuring 5 bedrooms 5 full baths and 2 half baths. The additional 519 sq. ft. is a 1 bedroom 1 bath apartment above the detached garage offering endless possibilities. The attention to detail in this home makes it a true work of art. The outdoor living spaces are designed for both entertaining and relaxing, highlighted by a sparkling pool and spa surrounded by statues, lush lawn, and expansive Hill Country scenery. Inside, old-world elegance takes center stage. Soaring arched passageways, stone details, warm wood beams, travertine flooring, ornate chandeliers, and custom architectural details create an atmosphere of refined luxury. The kitchen is a chef's dream with custom cabinets, granite countertops, 6 burner gas stove, warming drawers, pot filler faucet, 2 sinks, Butlers pantry and more! The spacious dining area opens to the heart of the home, while the grand living spaces provide beautiful views and abundant natural light. The downstairs Primary bedroom is made for royalty with pool and hill country views and automatic privacy curtains. The luxurious Primary bath is a true sanctuary featuring a dramatic circular design, arched windows, marble finishes, a magnificent soaking tub, and elegant sculptural details. Every room reflects thoughtful craftsmanship and a commitment to timeless design. Separate bedroom and full bath with private patio are also downstairs, while the other 3 bedrooms and 3.5 bath are upstairs. Bonus room, additional living room and out door patio are also located on the second floor. Whether enjoying a quiet evening by the pool, entertaining guests beneath the covered patio, or watching the sunset over the rolling Hill Country, this remarkable property offers an exceptional lifestyle surrounded by beauty and sophistication. You even have your very own private wine cellar and room for 4 cars in the garages with a Tesla Charger! In wall vacuum system adds to the upgrades. A rare opportunity to own a one-of-a-kind retreat where luxury, privacy, architecture, and spectacular views come together.
| Elementary School | Middle School | High School |
|---|---|---|
| Helotes Elementary School | Hector Garcia Middle School | O'Connor High School |
| Price History | |
|---|---|
| 8/22/2026 | Listed $2,385,000 |
General Features
| Living Area | 8583 |
|---|---|
| Construction | Pre-Owned |
| Heating | Central,3+ Units |
| Cooling | Three+ Central |
| Half Baths | 2 |
| Bathrooms | 8 |
| Subdivision | HELOTES CREEK RANCH |
| Builder | CKC |
| Class | Single Residential |
| Type | Single Family Detached |
| Style | Two Story |
| Roof | Clay |
| HOA Mandatory | None |
| Status | Active |
| Attached Garage | Yes |
| Neighborhood Amenities | None |
| Area | 1001 |
| Year Built | 2013 |
| High School | O'Connor |
| School District | Northside |
| Proposed Terms | Conventional,FHA,VA,TX Vet,Cash |
| Elementary School | Helotes |
| Middle School | Hector Garcia |
| Legal Description | Cb 4553A Blk 23 Lot 1 |
| Potential Short Sale | No |
| Taxes | 36509.54 |
Interior Features
| Kitchen Length | 22 |
|---|---|
| Kitchen Width | 18 |
| Total Bedrooms | 6 |
| Full Baths | 6 |
| Interior Features | Two Living Area,Separate Dining Room,Auxillary Kitchen,Island Kitchen,Walk-In Pantry,Study/Library,Media Room,Utility Room Inside,High Ceilings,Open Floor Plan,Maid's Quarters,Cable TV Available,Laun |
| Stories | 2 |
| Dining Room Length | 17 |
| Dining Room Width | 12 |
| Flooring | Carpeting,Ceramic Tile,Marble,Wood,Stone |
| Heating Fuel | Propane Owned |
| Bedroom2 Width | 15 |
| Bedroom3 Length | 15 |
| Bedroom3 Width | 14 |
| Bedroom4 Length | 15 |
| Bedroom4 Width | 14 |
| Bedroom5 Length | 12 |
| Bedroom5 Width | 11 |
| Family Room Length | 24 |
| WINDOW COVERINGS | All Remain |
Exterior Features
| Exterior | Stone/Rock,Stucco |
|---|---|
| Foundation | Slab |
| Pool (Y/N) | Yes |
| Pool | In Ground Pool,Hot Tub,Pool is Heated |
| Lot Size | 2.852 |
| Water/Sewer | Private Well,Septic |
| Inclusions | Ceiling Fans,Chandelier,Central Vacuum,Washer Connection,Dryer Connection,Cook Top,Built-In Oven,Self-Cleaning Oven,Microwave Oven,Gas Cooking,Refrigerator,Disposal,Dishwasher,Ice Maker Connection,Wa |
| Garage Parking | Four or More Car Garage,Detached,Attached |
Amenities
- Foreclosure
- Views
- Short Sale
- New Construction
- Adult 55+
- Lease To Own
- No HOA Fees
- Furnished
- Primary On Main
- Air Conditioning
- Seller Finance
- Green
- Fixer Upper
- Horse
- Golf
- Fireplace
- Deck
- Garage
- Basement
- Pool
Property vs Single Family Average in 78023
Price
Taxes
Year Built
Visits
 Information provided courtesy of LERA MLS. IDX information is provided exclusively for consumers' personal, non-commercial use and may not be used for any purpose other than to identify prospective properties consumers may be interested in purchasing. Information is believed to be accurate but not guaranteed. Provided courtesy of LERA MLS. Copyright 2026 LERA MLS, All Rights Reserved. Data last updated September 16, 2026 5:10 PM UTC
 All information deemed reliable but not guaranteed. All properties are subject to prior sale, change or withdrawal. Neither listing broker(s) or information provider(s) shall be responsible for any typographical errors, misinformation, misprints and shall be held totally harmless. Listing(s) information is provided for consumer's personal, non-commercial use and may not be used for any purpose other than to identify prospective properties consumers may be interested in purchasing. The data relating
