

Address
12242 Stoney Spur, San Antonio, TX
Price
$ 269,900
Property Attributes
- MLS#2014559
- TypeSingle Family
- Listing Status Active
- CountyBEXAR
- CitySan Antonio
- Area1400
- NeighborhoodStoneridge
- Zip78247
- StyleTwo Story
- Year Built2002
- Taxes$ 5827
- Price$ 269,900
- Bedrooms3
- Full Bathrooms2
- Half Bathrooms1
- Sqr Footage1692
- Lot Size0.194 Acres
Data Source:
LERA MLS
Property Description
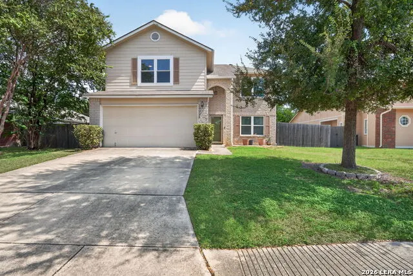
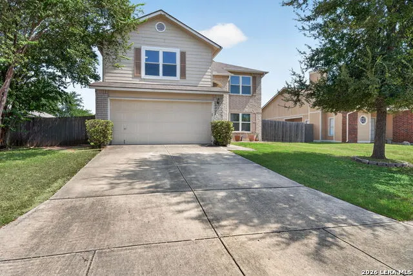
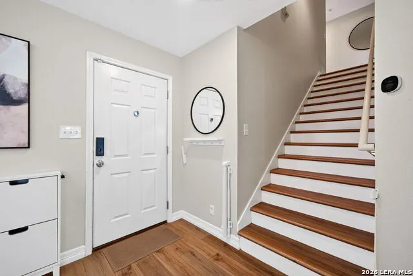
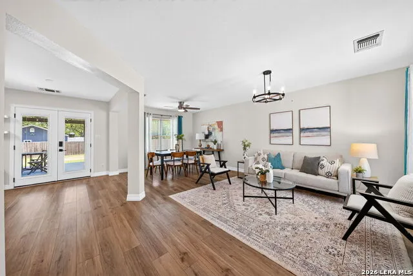
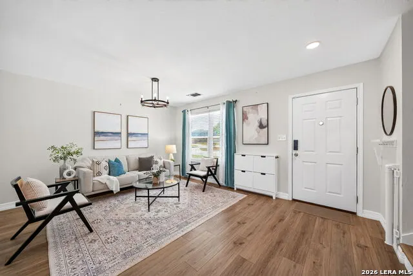
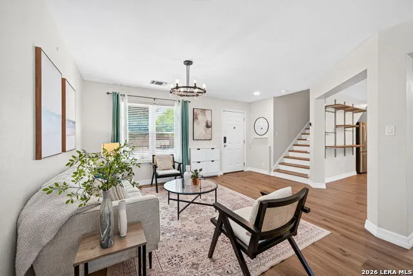
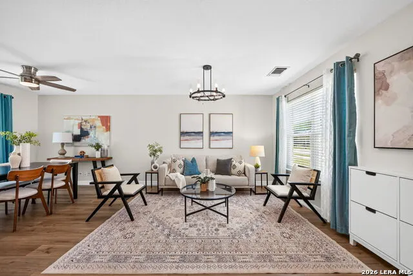
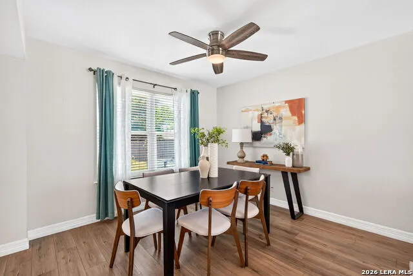
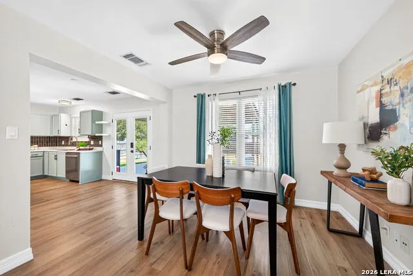
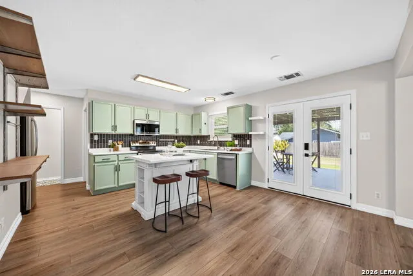
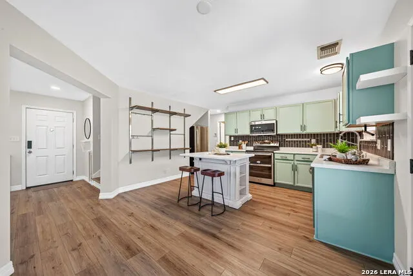
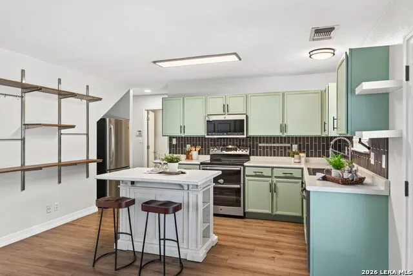
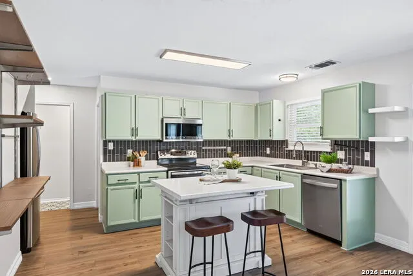
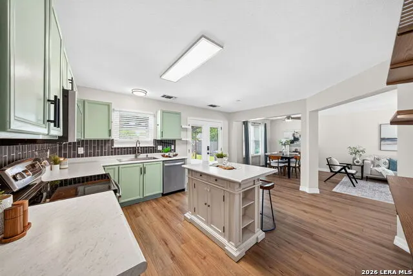
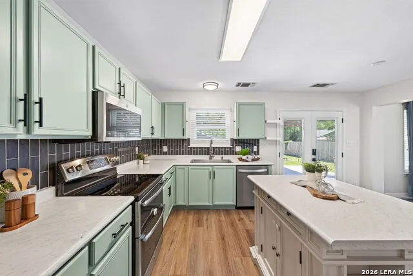
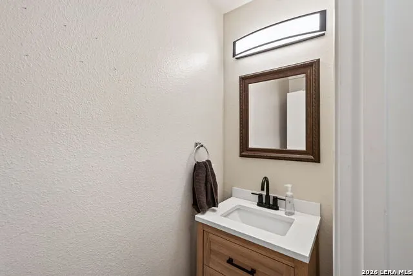
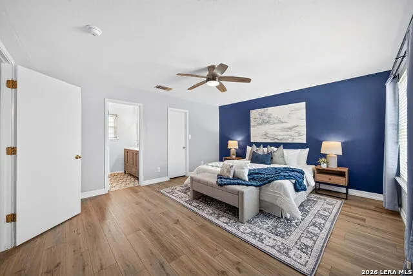
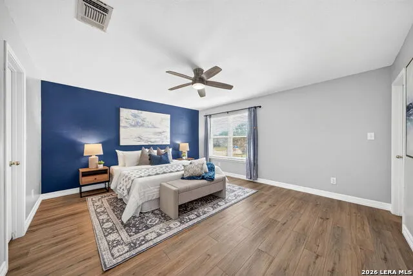
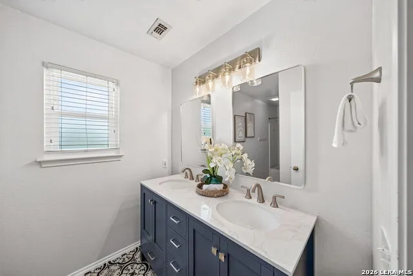
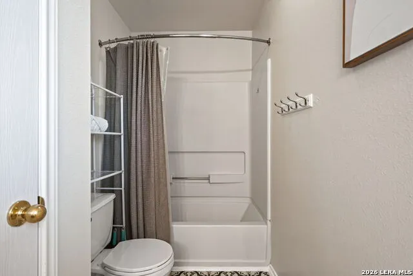
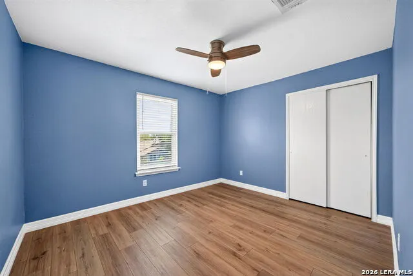
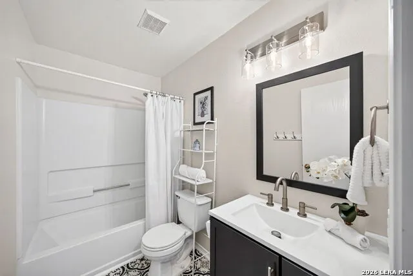
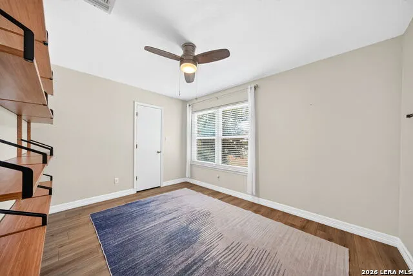
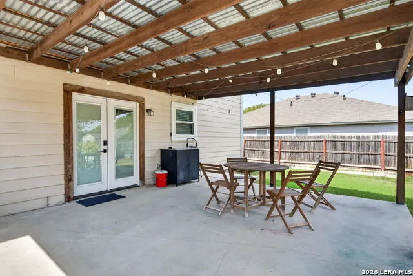
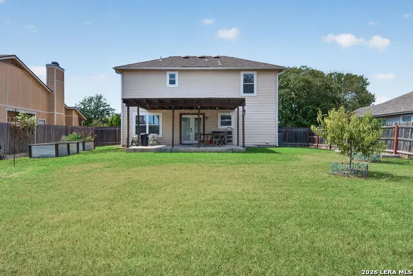
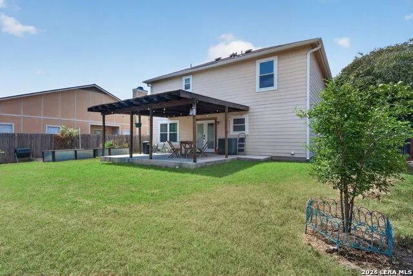
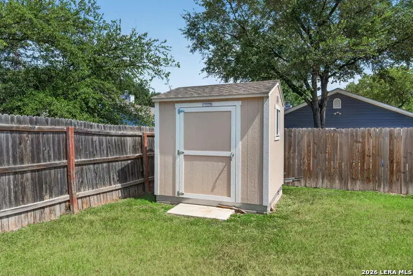
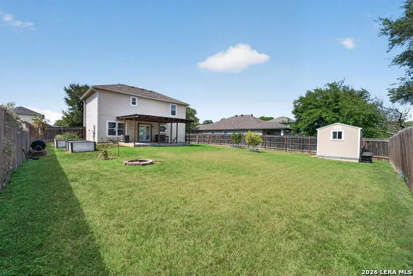
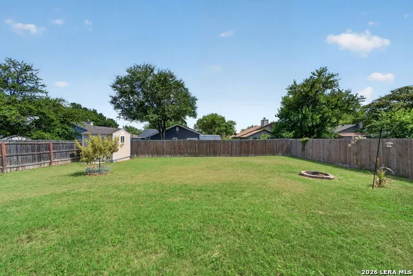
Welcome home to 12242 Stoney Spur - a beautifully updated 3-bedroom, 2.5-bath two-story home that blends stylish upgrades with an incredible backyard made for living and entertaining.Perfectly positioned with quick access to Wurzbach Parkway and just approximately 6 miles from San Antonio International Airport, this location is a commuter and frequent traveler's dream. Step inside to a bright, open-concept main floor featuring warm wood-look plank flooring, fresh neutral paint, and an abundance of natural light. The living and dining areas flow seamlessly together under modern lighting fixtures, with French doors that bring the outdoors in and open directly to your covered patio retreat. The kitchen is a true showstopper - sage green cabinetry, beautiful countertops, a dark vertical tile backsplash, stainless steel appliances, and a center island with bar seating that's perfect for casual mornings or gathering with guests. A convenient powder bath completes the main level. Upstairs, the spacious primary suite features a bold accent wall, wood plank floors, and a beautifully updated en-suite with a double vanity, quartz countertops, navy cabinetry, and designer tile floors. Two additional bedrooms are generously sized, each with ceiling fans and updated flooring - one featuring its own accent wall that adds a playful pop of personality. A full guest bath serves the secondary rooms. Outside is where this home truly shines. The massive backyard offers an expansive covered pergola with a metal roof and string lights - an entertainer's dream - plus a fire pit, raised metal garden beds, fruit trees, and a Tuff Shed for extra storage. Fully fenced for privacy. Additional highlights include a 2-car garage, mature trees, and great curb appeal.
| Elementary School | Middle School | High School |
|---|---|---|
| Wetmore Elementary | Driscoll Middle School | Macarthur High School |
| Price History | |
|---|---|
| 9/5/2026 | Listed $269,900 |
General Features
| Living Area | 1692 |
|---|---|
| Construction | Pre-Owned |
| Heating | Central |
| Cooling | One Central |
| Half Baths | 1 |
| Bathrooms | 3 |
| HOA Fee | 254 |
| Subdivision | Stoneridge |
| Builder | Unknown |
| Class | Single Residential |
| Type | Single Family Detached |
| Style | Two Story |
| Roof | Composition |
| HOA Mandatory | Mandatory |
| Status | Back on Market |
| HOA Frequency | Annually |
| Attached Garage | No |
| HOA Name | RIDGESTONE HOA |
| Neighborhood Amenities | Pool,Park/Playground,Jogging Trails,Sports Court,BBQ/Grill |
| Multiple HOA | No |
| Area | 1400 |
| Year Built | 2002 |
| High School | Macarthur |
| School District | North East I.S.D. |
| Proposed Terms | Conventional,FHA,VA,Cash |
| Elementary School | Wetmore Elementary |
| Middle School | Driscoll |
| Legal Description | Ncb 17551 Blk 1 Lot 64 Stoneridge Unit 6 |
| Potential Short Sale | No |
| Taxes | 5827.41 |
Interior Features
| Kitchen Length | 8 |
|---|---|
| Kitchen Width | 15 |
| Total Bedrooms | 3 |
| Full Baths | 2 |
| Interior Features | One Living Area,Liv/Din Combo,Island Kitchen,All Bedrooms Upstairs,Open Floor Plan,Cable TV Available,High Speed Internet,Laundry Lower Level,Laundry Room,Walk in Closets,Attic - Pull Down Stairs |
| Stories | 2 |
| Dining Room Length | 11 |
| Dining Room Width | 9 |
| Flooring | Linoleum,Vinyl |
| Living Room Width | 12 |
| Heating Fuel | Electric |
| Bedroom2 Width | 11 |
| Bedroom3 Length | 12 |
| Bedroom3 Width | 10 |
| Living Room Length | 16 |
| WINDOW COVERINGS | All Remain |
Exterior Features
| Exterior | Brick,Siding |
|---|---|
| Foundation | Slab |
| Pool (Y/N) | No |
| Exterior Features | Covered Patio,Privacy Fence,Double Pane Windows,Has Gutters,Storm Doors |
| Pool | None |
| Lot Size | 0.194 |
| Water/Sewer | City |
| Inclusions | Ceiling Fans,Washer Connection,Dryer Connection,Self-Cleaning Oven,Microwave Oven,Stove/Range,Disposal,Dishwasher,Smoke Alarm,Solid Counter Tops |
| Lot Improvements | Street Paved,Curbs,Sidewalks,Streetlights |
| Garage Parking | Two Car Garage |
Amenities
- Foreclosure
- Views
- Short Sale
- New Construction
- Adult 55+
- Lease To Own
- No HOA Fees
- Furnished
- Primary On Main
- Air Conditioning
- Seller Finance
- Green
- Fixer Upper
- Horse
- Golf
- Fireplace
- Deck
- Garage
- Basement
- Pool
Property vs Single Family Average in 78247
Price
Taxes
Year Built
Visits
In The Neighborhood
San Antonio
$ 250,000
- Type
- Single Family
- Size
- 1,149 SqFt
- Rooms
- 3 Beds + 2 Baths
1st Choice Realty Group 210-313-5554
San Antonio
$ 265,000
- Type
- Single Family
- Size
- 1,485 SqFt
- Rooms
- 3 Beds + 2 Baths
Red Wagon Properties 210-695-1100
San Antonio
$ 174,999
- Type
- Single Family
- Size
- 1,062 SqFt
- Rooms
- 3 Beds + 1 Baths
Watters International Realty 512-646-0038
Reduced
San Antonio
$ 225,000
- Type
- Single Family
- Size
- 1,077 SqFt
- Rooms
- 2 Beds + 2 Baths
Real Broker, LLC 855-450-0442
Reduced
San Antonio
$ 188,500
- Type
- Single Family
- Size
- 902 SqFt
- Rooms
- 2 Beds + 1 Baths
RE/MAX Corridor 210-659-6700
Eco Friendly
San Antonio
$ 209,900
- Type
- Single Family
- Size
- 1,062 SqFt
- Rooms
- 3 Beds + 2 Baths
Vortex Realty 210-647-6557
Reduced
San Antonio
$ 224,000
- Type
- Single Family
- Size
- 1,062 SqFt
- Rooms
- 3 Beds + 1 Baths
Levi Rodgers Real Estate Group 210-331-7000
 Information provided courtesy of LERA MLS. IDX information is provided exclusively for consumers' personal, non-commercial use and may not be used for any purpose other than to identify prospective properties consumers may be interested in purchasing. Information is believed to be accurate but not guaranteed. Provided courtesy of LERA MLS. Copyright 2026 LERA MLS, All Rights Reserved. Data last updated September 21, 2026 5:03 PM UTC
 All information deemed reliable but not guaranteed. All properties are subject to prior sale, change or withdrawal. Neither listing broker(s) or information provider(s) shall be responsible for any typographical errors, misinformation, misprints and shall be held totally harmless. Listing(s) information is provided for consumer's personal, non-commercial use and may not be used for any purpose other than to identify prospective properties consumers may be interested in purchasing. The data relating
