



Address
11107 Whisper Rgd, San Antonio, TX
Price
$ 474,990
Property Attributes
- MLS#2015584
- TypeSingle Family
- Listing Status Active
- CountyBEXAR
- CitySan Antonio
- Area0500
- NeighborhoodWhispering Oaks
- Zip78230
- StyleOne Story
- Year Built1969
- Taxes$ 8724
- Price$ 474,990
- Bedrooms4
- Full Bathrooms3
- Half Bathrooms0
- Sqr Footage2234
- Lot Size0.307 Acres
Data Source:
LERA MLS
Property Description
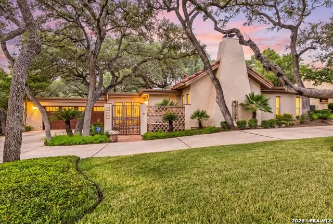
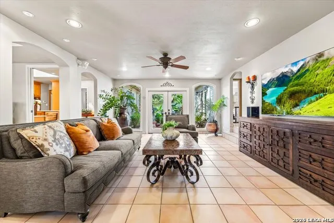
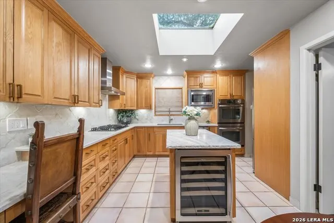
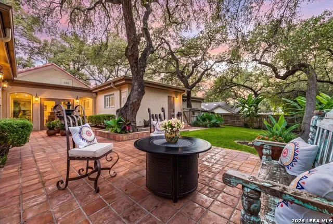
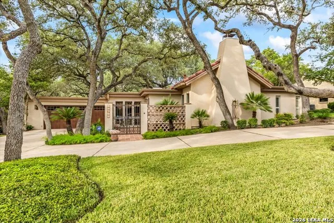
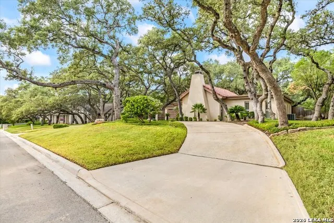
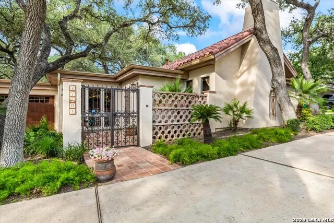
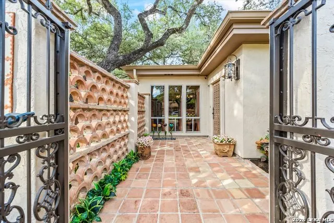
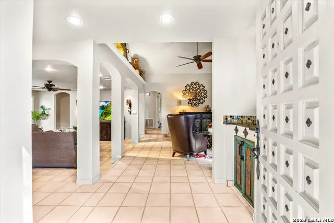
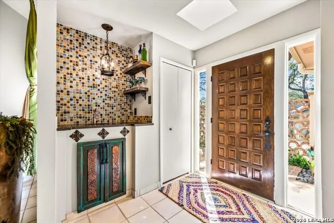
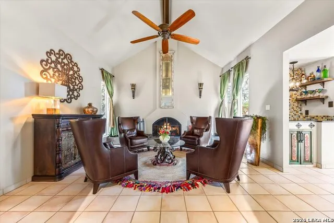
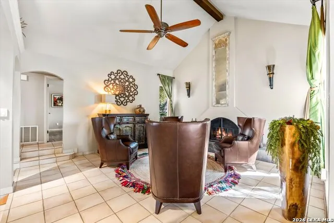
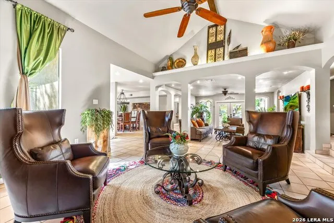
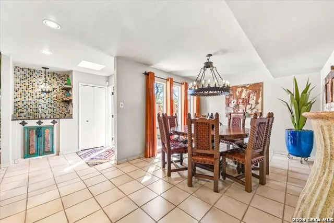
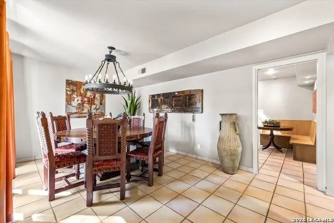
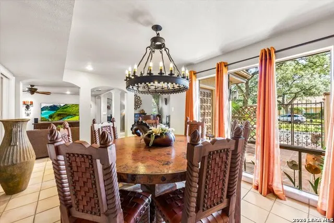
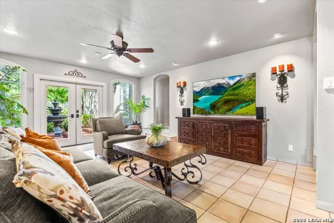
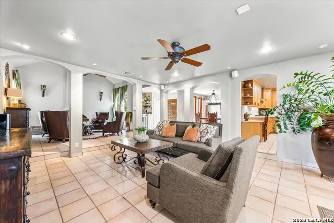
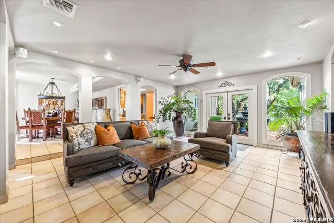
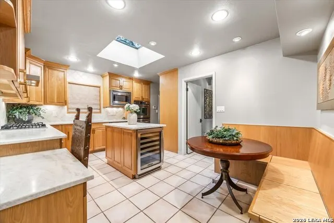
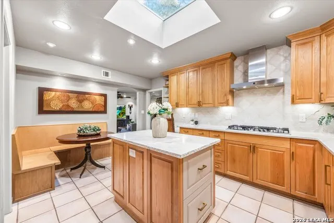
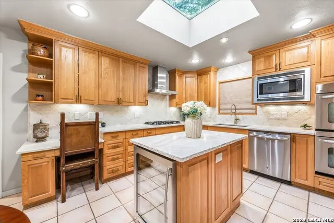
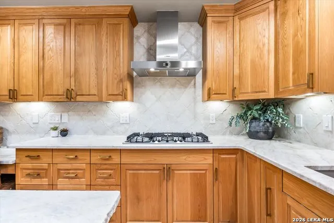
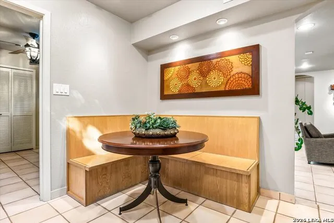
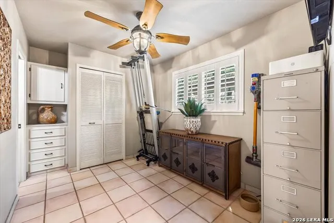
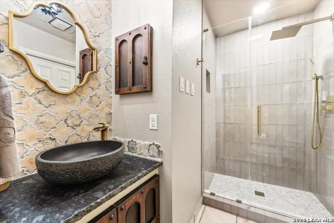
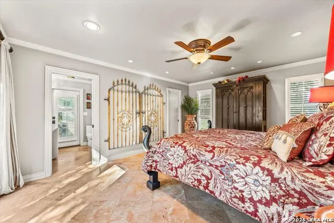
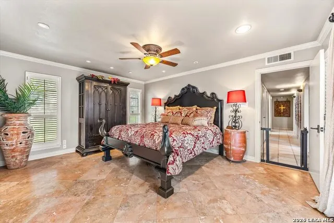
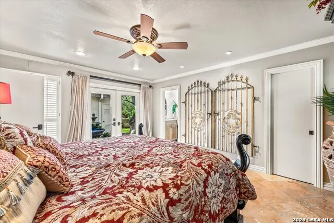
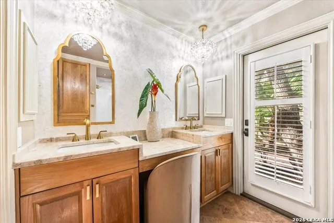
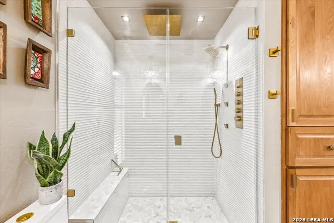
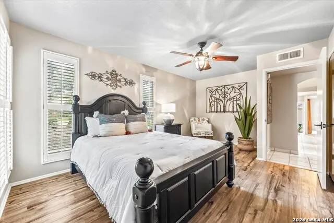
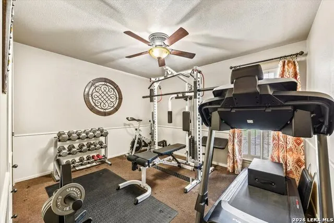
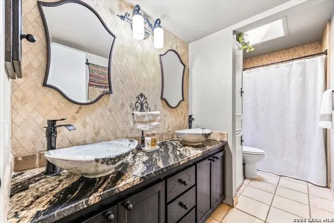
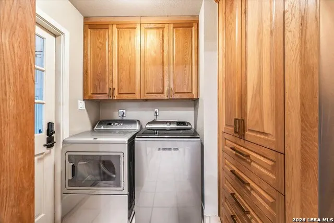
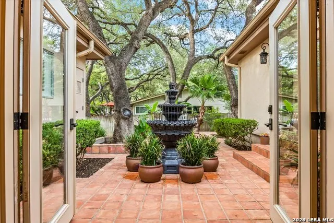
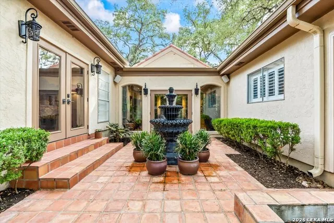
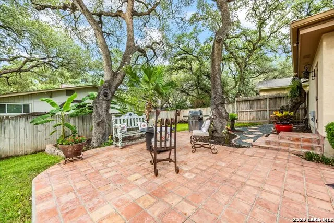
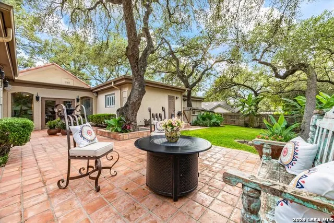
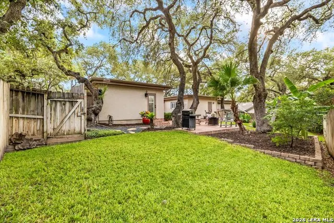
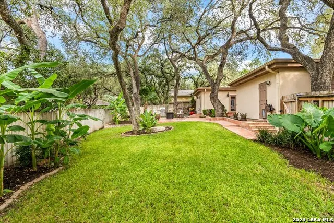
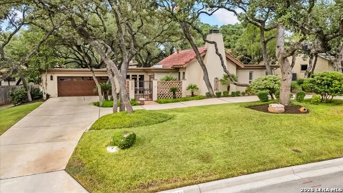
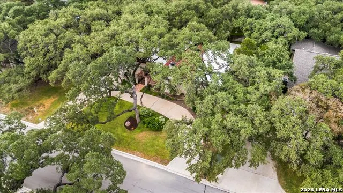
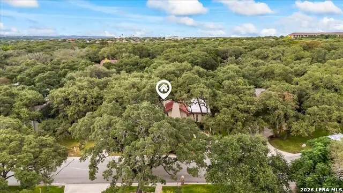
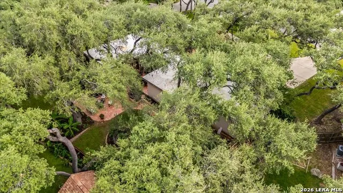
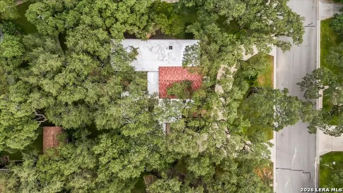
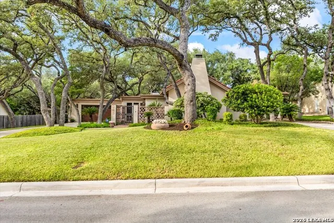
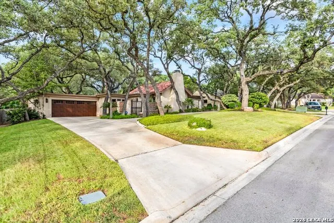
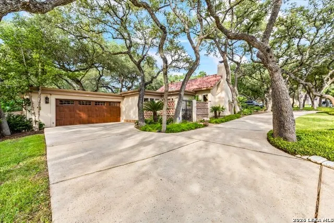
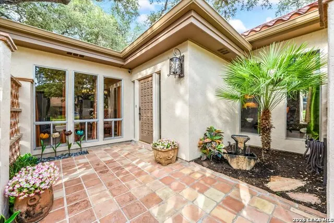
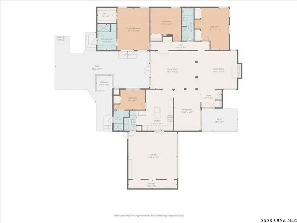
Beautifully updated and thoughtfully designed, this distinctive Spanish-style, 4-bedroom, 3-full-bath home is perfectly situated in the centrally located and established neighborhood of Whispering Oaks, offering convenience along with timeless architectural character. A gated front courtyard and circular driveway create an inviting arrival, while French doors, Saltillo-tiled front and back patios, and a tranquil courtyard water fountain enhance the home's warm Spanish-inspired charm. Inside, recessed lighting throughout complements an impressive collection of custom details. The remodeled kitchen features custom solid-oak cabinetry, quartzite countertops, a center island, built-in banquette with storage, built-in desk, wine refrigerator, double ovens, gas cooktop, built-in microwave, updated sink and faucet, and a beautiful backsplash. All three full bathrooms have been extensively updated. The primary bath offers Italian marble, a new tiled shower with rain showerhead, handheld wand and body jets, glass enclosure, quartzite countertops, dual sinks, mother-of-pearl tile accent wall, chandeliers over each vanity, and updated fixtures. The hall bath features custom vessel sinks, granite countertops, an updated vanity, and beautiful tilework. The third full bath includes a remodeled tiled shower with glass enclosure, granite countertops, custom cabinetry, vessel sink, chandelier, and tiled accent wall. Additional highlights include an updated wet bar with granite countertop, tiled wall and chandelier; a custom-made dining room chandelier; gas fireplace; water softener; sprinkler system; and additional garage storage. The garage even features a hose bib plumbed with softened water, perfect for washing vehicles. The roof is approximately 9 years old and includes a transferable warranty, providing added peace of mind. The exterior was painted approximately one year ago with Sherwin-Williams elastomeric paint designed for stucco, along with freshly painted fascia and soffits. The water heater was replaced approximately two years ago. From its Spanish-style architecture and charming courtyards to its extensive updates, custom craftsmanship, and convenient central location, this home offers distinctive character and beautiful spaces for both everyday living and entertaining. All furniture is negotiable.
| Elementary School | Middle School | High School |
|---|---|---|
| Colonies North Elementary School | Hobby William P. Middle School | Clark High School |
| Price History | |
|---|---|
| 9/17/2026 | Listed $474,990 |
General Features
| Living Area | 2234 |
|---|---|
| Energy Efficiency | Ceiling Fans |
| Construction | Pre-Owned |
| Heating | Central,1 Unit |
| Cooling | One Central |
| Bathrooms | 3 |
| Subdivision | WHISPERING OAKS |
| Builder | Unknown |
| Class | Single Residential |
| Type | Single Family Detached |
| Style | One Story |
| Roof | Other |
| HOA Mandatory | Voluntary |
| Status | New |
| Attached Garage | Yes |
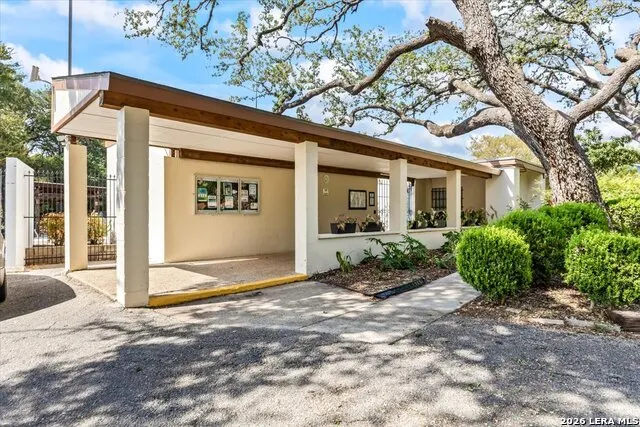
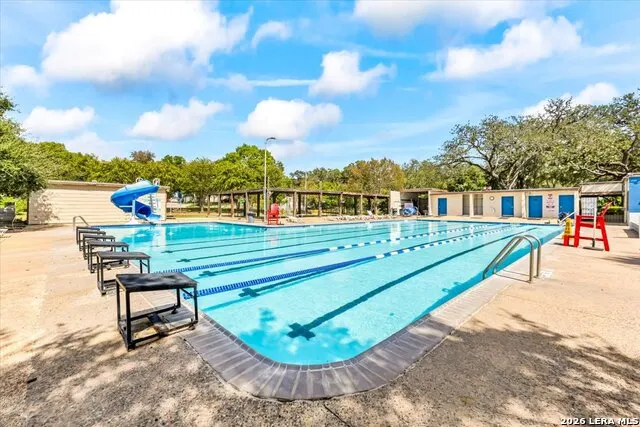
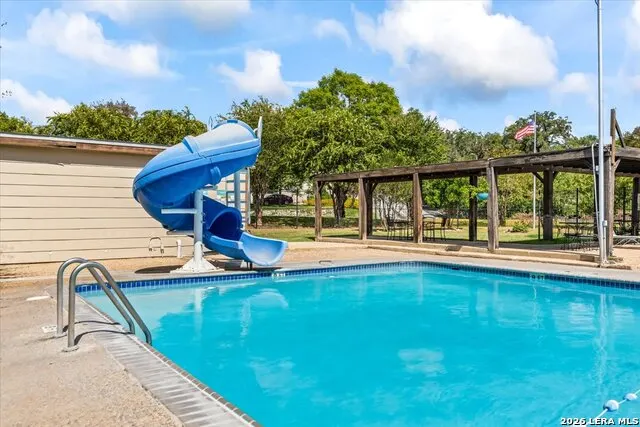
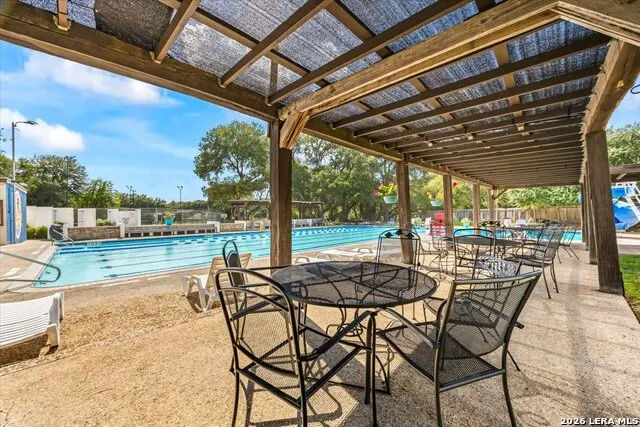
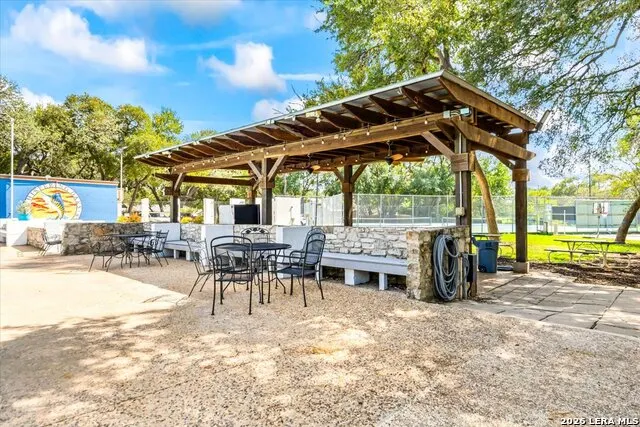
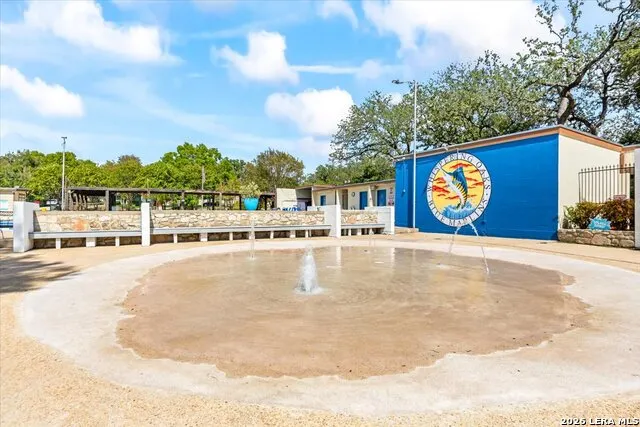
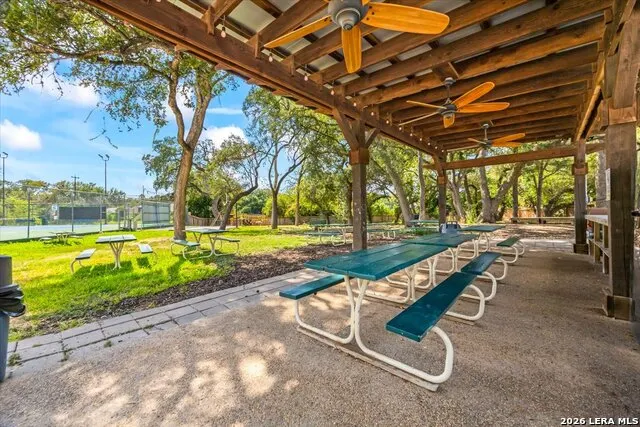
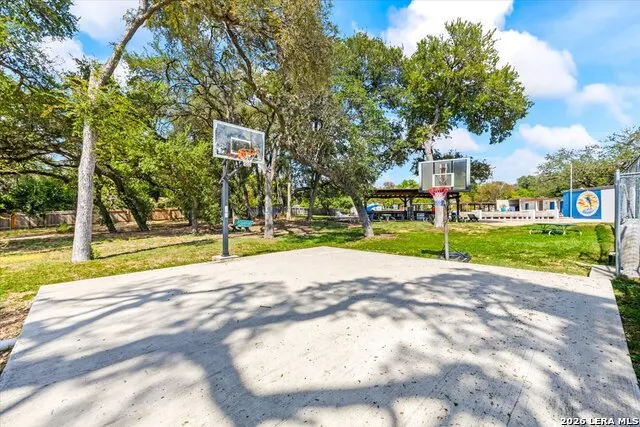
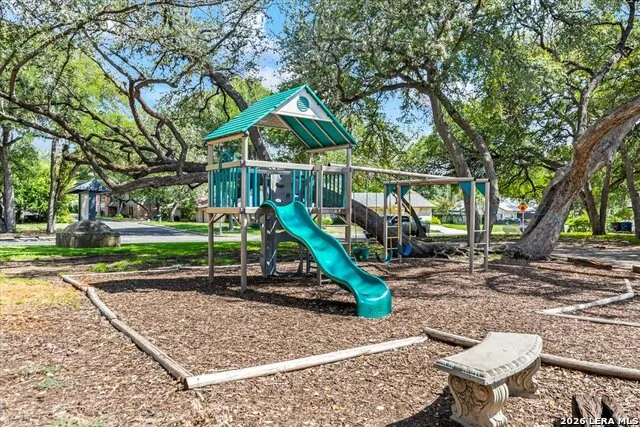
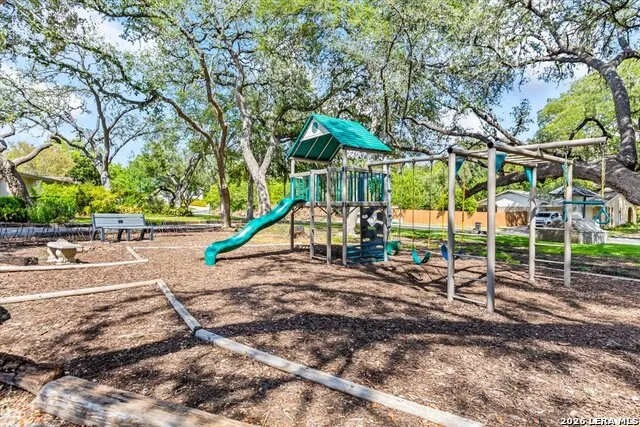
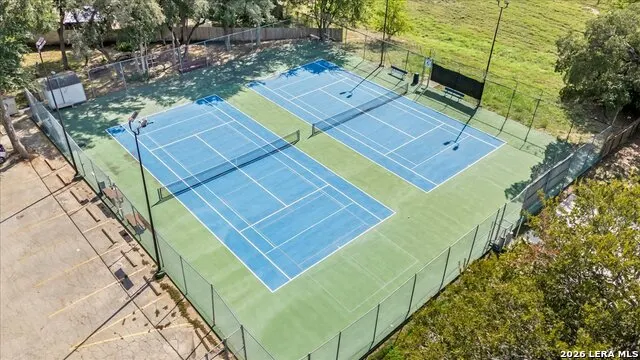
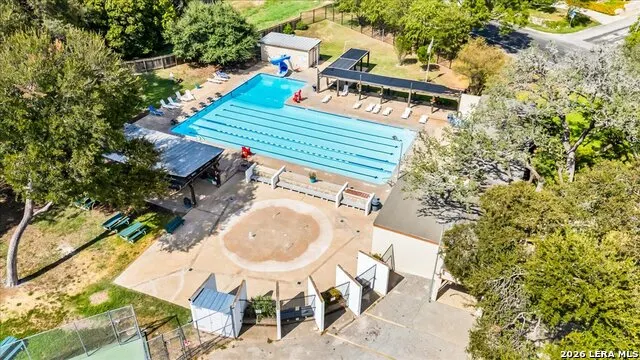
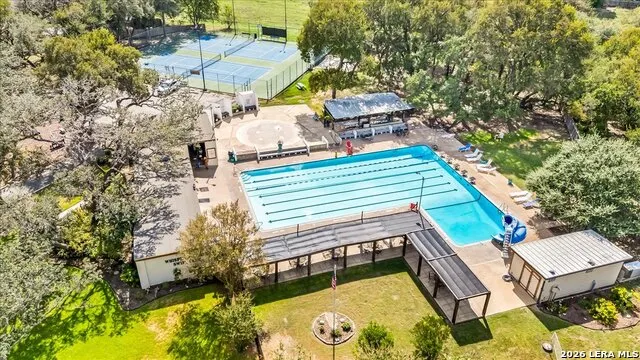
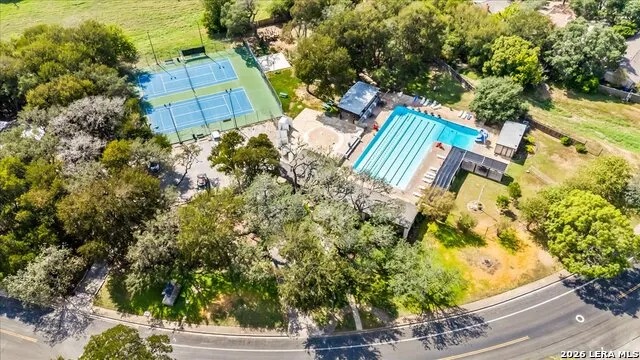
| Neighborhood Amenities | Pool,Tennis,Clubhouse,Park/Playground,BBQ/Grill |
| Area | 0500 |
| Year Built | 1969 |
| High School | Clark |
| School District | Northside |
| Accessibility | First Floor Bath,Full Bath/Bed on 1st Flr,First Floor Bedroom |
| Proposed Terms | Conventional,FHA,VA,Cash |
| Elementary School | Colonies North |
| Middle School | Hobby William P. |
| Legal Description | Ncb 14131 Blk 1 Lot 21 |
| Taxes | 8724 |
Interior Features
| Kitchen Length | 15 |
|---|---|
| Kitchen Width | 17 |
| Total Bedrooms | 4 |
| Full Baths | 3 |
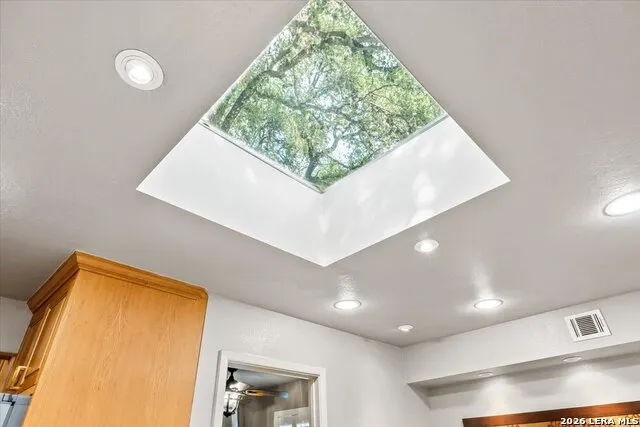
| Interior Features | Two Living Area,Separate Dining Room,Eat-In Kitchen,Two Eating Areas,Island Kitchen,Utility Room Inside,Secondary Bedroom Down,1st Floor Lvl/No Steps,High Ceilings,Skylights,Cable TV Available,All Be |
| Stories | 1 |
| Dining Room Length | 11 |
| Dining Room Width | 17 |
| Flooring | Ceramic Tile,Marble,Vinyl |
| Living Room Width | 15 |
| Utility Room Length | 5 |
| Utility Room Width | 8 |
| Heating Fuel | Natural Gas |
| # of Fireplaces | 1 |
| Bedroom2 Width | 11 |
| Bedroom3 Length | 14 |
| Bedroom3 Width | 17 |
| Bedroom4 Length | 10 |
| Bedroom4 Width | 8 |
| Entry Room Length | 9 |
| Entry Room Width | 7 |
| Family Room Length | 16 |
| Living Room Length | 18 |
| WINDOW COVERINGS | None Remain |
Exterior Features
| Exterior | Stucco |
|---|---|
| Foundation | Slab |
| Pool (Y/N) | No |
| Exterior Features | Patio Slab,Privacy Fence,Sprinkler System,Has Gutters,Mature Trees |
| Pool | None |
| Lot Size | 0.307 |
| Water/Sewer | Water System,Sewer System |
| Lot Description | 1/4 - 1/2 Acre |
| Inclusions | Ceiling Fans,Chandelier,Washer Connection,Dryer Connection,Cook Top,Built-In Oven,Microwave Oven,Gas Cooking,Disposal,Dishwasher,Water Softener (owned),Vent Fan,Gas Water Heater,Garage Door Opener,Pl |
| Lot Improvements | Street Paved,Curbs,Sidewalks,Streetlights |
| Garage Parking | Two Car Garage,Attached |
Amenities
- Foreclosure
- Views
- Short Sale
- New Construction
- Adult 55+
- Lease To Own
- No HOA Fees
- Furnished
- Primary On Main
- Air Conditioning
- Seller Finance
- Green
- Fixer Upper
- Horse
- Golf
- Fireplace
- Deck
- Garage
- Basement
- Pool
Property vs Single Family Average in 78230
Price
Taxes
Year Built
In The Neighborhood
San Antonio
$ 419,900
- Type
- Single Family
- Size
- 1,830 SqFt
- Rooms
- 4 Beds + 2 Baths
Keller Williams Heritage 210-493-3030
Open House
San Antonio
$ 479,999
- Type
- Single Family
- Size
- 2,168 SqFt
- Rooms
- 3 Beds + 3 Baths
eXp Realty 888-519-7431
San Antonio
$ 389,900
- Type
- Single Family
- Size
- 2,278 SqFt
- Rooms
- 4 Beds + 2 Baths
M. Stagers Realty Partners 210-305-5665
Reduced
San Antonio
$ 610,000
- Type
- Single Family
- Size
- 2,158 SqFt
- Rooms
- 5 Beds + 2 Baths
John Blig Real Estate Broker 210-275-9994
San Antonio
$ 399,000
- Type
- Single Family
- Size
- 1,659 SqFt
- Rooms
- 3 Beds + 2 Baths
Beycome Brokerage Realty LLC 804-656-5007
Reduced
San Antonio
$ 620,000
- Type
- Single Family
- Size
- 3,100 SqFt
- Rooms
- 5 Beds + 3.5 Baths
AXIS Brokerage 210-310-3148
Open House
San Antonio
$ 489,000
- Type
- Single Family
- Size
- 2,160 SqFt
- Rooms
- 3 Beds + 2.5 Baths
Phyllis Browning Company 210-824-7878
Adkins
$ 759,900
- Type
- Single Family
- Size
- 3,781 SqFt
- Rooms
- 4 Beds + 2.5 Baths
ERA Brokers Consolidated 210-477-9400
Reduced
Adkins
$ 396,000
- Type
- Single Family
- Size
- 2,006 SqFt
- Rooms
- 3 Beds + 2 Baths
Real Broker, LLC 855-450-0442
Reduced
San Antonio
$ 399,000
- Type
- Single Family
- Size
- 1,706 SqFt
- Rooms
- 2 Beds + 2 Baths
LPT Realty, LLC 877-366-2213
Reduced
Canyon Lake
$ 975,000
- Type
- Single Family
- Size
- 1,748 SqFt
- Rooms
- 2 Beds + 2.5 Baths
Fathom Realty LLC 888-455-6040
 Information provided courtesy of LERA MLS. IDX information is provided exclusively for consumers' personal, non-commercial use and may not be used for any purpose other than to identify prospective properties consumers may be interested in purchasing. Information is believed to be accurate but not guaranteed. Provided courtesy of LERA MLS. Copyright 2026 LERA MLS, All Rights Reserved. Data last updated September 18, 2026 5:08 PM UTC
 All information deemed reliable but not guaranteed. All properties are subject to prior sale, change or withdrawal. Neither listing broker(s) or information provider(s) shall be responsible for any typographical errors, misinformation, misprints and shall be held totally harmless. Listing(s) information is provided for consumer's personal, non-commercial use and may not be used for any purpose other than to identify prospective properties consumers may be interested in purchasing. The data relating
