
Address
10826 Gunsel Trl, San Antonio, TX
Price
$ 265,000
Property Attributes
- MLS#2015841
- TypeSingle Family
- Listing Status Active
- CountyBEXAR
- CitySan Antonio
- Area0101
- NeighborhoodHillcrest
- Zip78245
- StyleTwo Story
- Year Built2013
- Taxes$ 5250
- Price$ 265,000
- Bedrooms4
- Full Bathrooms3
- Half Bathrooms0
- Sqr Footage2026
- Lot Size0.119 Acres
Data Source:
LERA MLS
Property Description
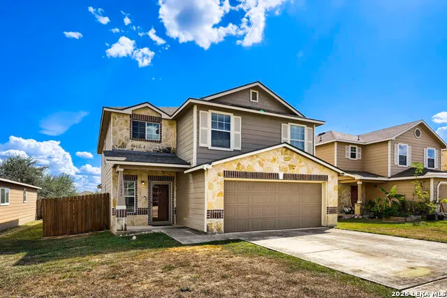
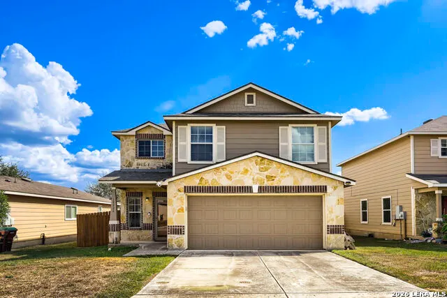
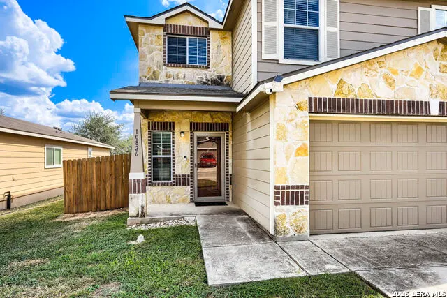
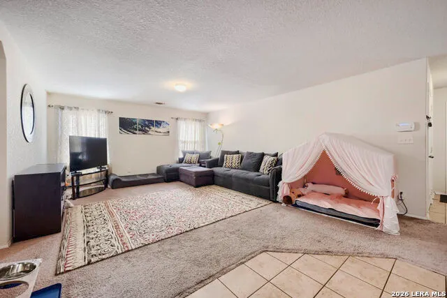
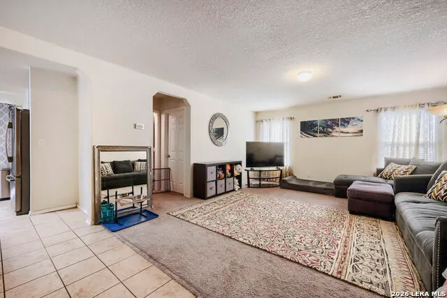
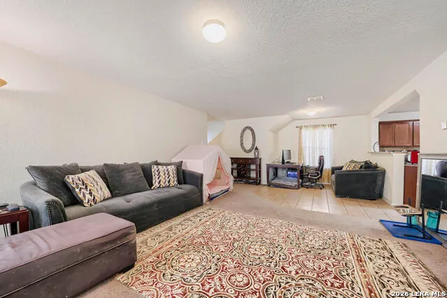
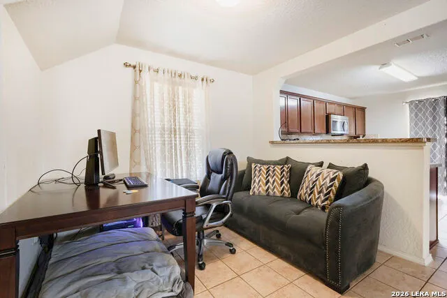
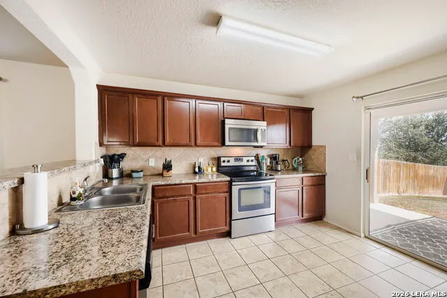
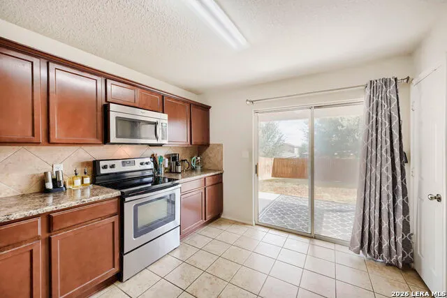
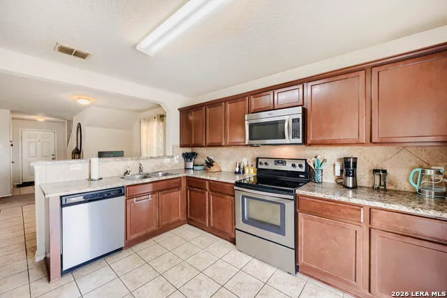
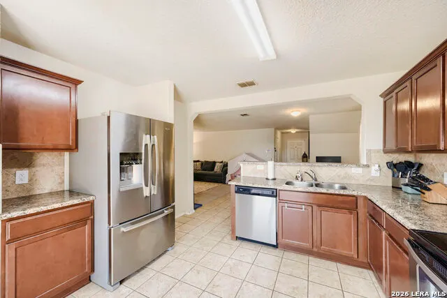
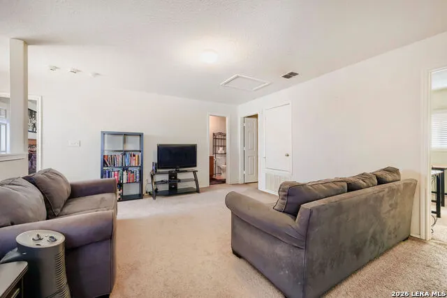
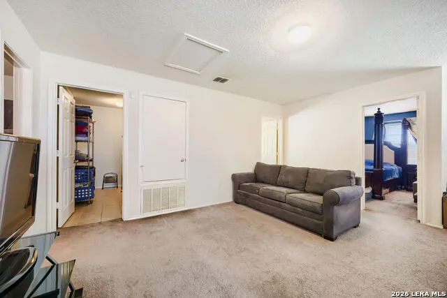
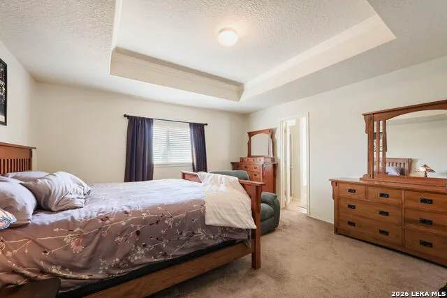
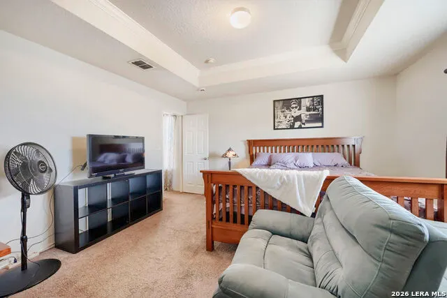
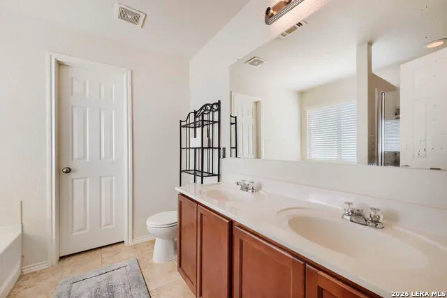
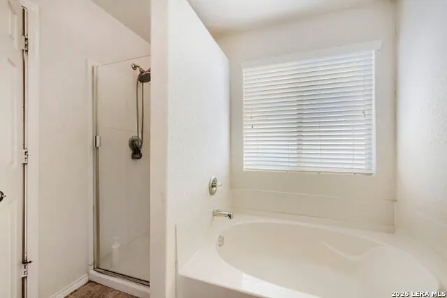
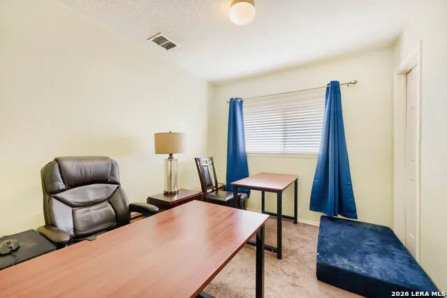
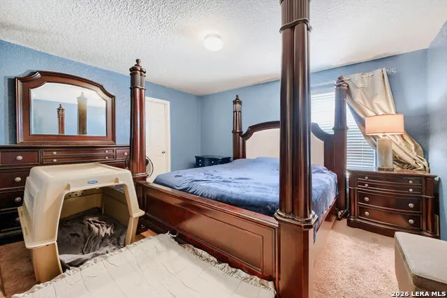
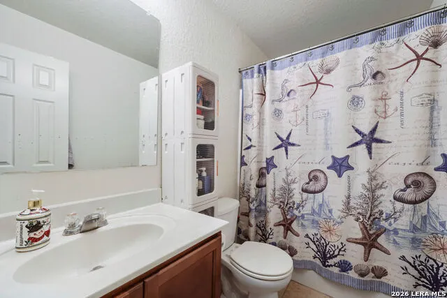
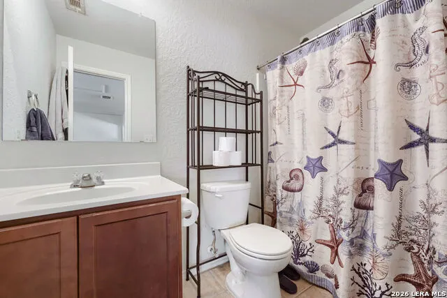
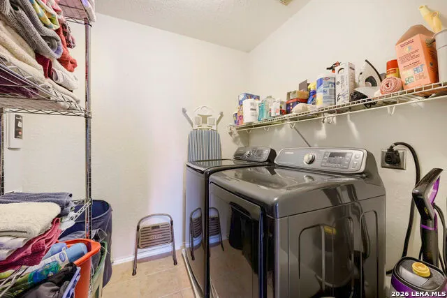
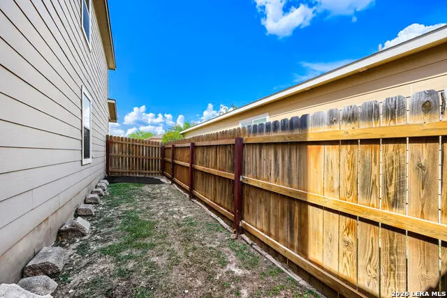
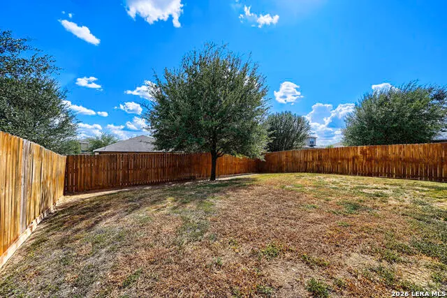
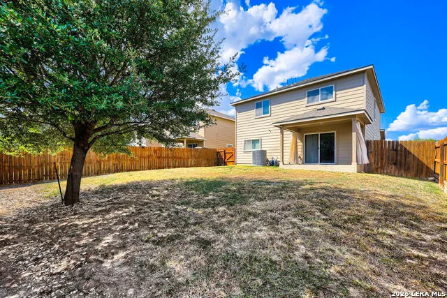
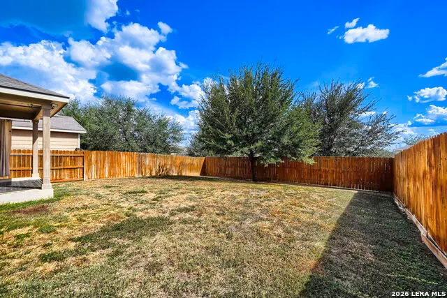
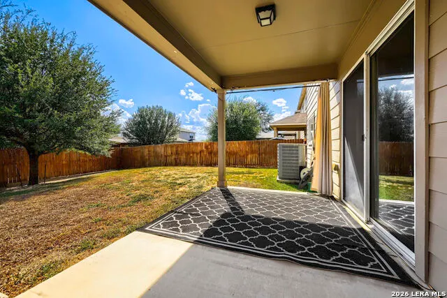
This two-story single-family home features a stone, brick, and siding exterior, along with a two-car garage and private driveway. Inside, a combination of tile and carpet flooring extends throughout the home. The open-concept main level connects the living room, dining area, a secondary guest downstairs bedroom, and kitchen, creating a functional space for everyday living and entertaining. The kitchen features stainless steel appliances, a pantry, breakfast bar, and sliding glass door providing access to the backyard. The second floor includes the other 3 bedrooms and a separate family room. The primary bathroom offers a dual-sink vanity, soaking tub, and walk-in shower. A laundry closet with shelving provides additional storage. The fenced backyard includes a grassed area and offers outdoor space for a variety of uses. The home also has access to the community pool
| Elementary School | Middle School | High School |
|---|---|---|
| Call District Elementary School | Call District Middle School | Call District High School |
| Price History | |
|---|---|
| 9/11/2026 | Listed $265,000 |
General Features
| Living Area | 2026 |
|---|---|
| Construction | Pre-Owned |
| Heating | Central |
| Cooling | One Central |
| Bathrooms | 3 |
| HOA Fee | 92.5 |
| Subdivision | HILLCREST |
| Builder | Unknown |
| Class | Single Residential |
| Type | Single Family Detached |
| Style | Two Story |
| Roof | Composition |
| HOA Mandatory | Mandatory |
| Status | New |
| HOA Frequency | Quarterly |
| Attached Garage | Yes |
| HOA Name | DIAMOND ASSOCIATION MANAGEMENT & CONSULTING |
| Neighborhood Amenities | None |
| Home Faces | North |
| Multiple HOA | No |
| Area | 0101 |
| Year Built | 2013 |
| High School | Call District |
| School District | Southwest I.S.D. |
| Proposed Terms | Conventional,FHA,VA,Cash |
| Elementary School | Call District |
| Middle School | Call District |
| Legal Description | Cb 5197G (Hillcrest Subd. Ut-5B,Ph-1B),Block 123 Lot 20 20 |
| Taxes | 5250.18 |
Interior Features
| Kitchen Length | 16 |
|---|---|
| Kitchen Width | 14 |
| Total Bedrooms | 4 |
| Full Baths | 3 |
| Interior Features | One Living Area,Liv/Din Combo,Eat-In Kitchen,Breakfast Bar,Laundry Room,Walk in Closets |
| Stories | 2 |
| Flooring | Carpeting,Ceramic Tile |
| Living Room Width | 19 |
| Heating Fuel | Natural Gas |
| Bedroom2 Width | 10 |
| Bedroom3 Length | 12 |
| Bedroom3 Width | 11 |
| Bedroom4 Length | 11 |
| Bedroom4 Width | 11 |
| Living Room Length | 20 |
| WINDOW COVERINGS | All Remain |
Exterior Features
| Exterior | Stone/Rock,Siding,Other |
|---|---|
| Foundation | Slab |
| Pool (Y/N) | No |
| Exterior Features | Patio Slab,Covered Patio,Privacy Fence |
| Pool | None |
| Lot Size | 0.119 |
| Water/Sewer | Water System,Sewer System,City |
| Inclusions | Washer Connection,Dryer Connection,Washer,Dryer,Stove/Range,Refrigerator,Dishwasher |
| Garage Parking | Two Car Garage,Attached |
Amenities
- Foreclosure
- Views
- Short Sale
- New Construction
- Adult 55+
- Lease To Own
- No HOA Fees
- Furnished
- Primary On Main
- Air Conditioning
- Seller Finance
- Green
- Fixer Upper
- Horse
- Golf
- Fireplace
- Deck
- Garage
- Basement
- Pool
Property vs Single Family Average in 78245
Price
Taxes
Year Built
Visits
In The Neighborhood
Just Listed
San Antonio
$ 279,500
- Type
- Single Family
- Size
- 2,311 SqFt
- Rooms
- 4 Beds + 2.5 Baths
Real Broker, LLC 855-450-0442
San Antonio
$ 205,000
- Type
- Single Family
- Size
- 1,248 SqFt
- Rooms
- 3 Beds + 2 Baths
RE/MAX North-San Antonio 210-695-4850
Eagle Pass
$ 324,500
- Type
- Single Family
- Size
- 2,046 SqFt
- Rooms
- 3 Beds + 2 Baths
Premier Realty Group Platinum 210-641-1400
San Antonio
$ 250,000
- Type
- Single Family
- Size
- 1,995 SqFt
- Rooms
- 4 Beds + 2.5 Baths
Compass RE Texas, LLC. 214-814-8100
Eco Friendly
San Antonio
$ 264,900
- Type
- Single Family
- Size
- 2,243 SqFt
- Rooms
- 4 Beds + 2.5 Baths
The San Antonio Real Estate Company 210-410-2747
San Antonio
$ 260,000
- Type
- Single Family
- Size
- 2,044 SqFt
- Rooms
- 3 Beds + 3 Baths
JPAR San Antonio 800-683-5651
San Antonio
$ 275,000
- Type
- Single Family
- Size
- 1,225 SqFt
- Rooms
- 3 Beds + 2 Baths
Levi Rodgers Real Estate Group 210-331-7000
Seller Financing
San Antonio
$ 290,000
- Type
- Single Family
- Size
- 2,044 SqFt
- Rooms
- 4 Beds + 3 Baths
IH 10 Realty 210-694-2500
Reduced
San Antonio
$ 336,700
- Type
- Single Family
- Size
- 1,641 SqFt
- Rooms
- 3 Beds + 2 Baths
The Realty Place 210-648-2588
Reduced
San Antonio
$ 297,500
- Type
- Single Family
- Size
- 2,512 SqFt
- Rooms
- 5 Beds + 3 Baths
Hester Realty Services 210-251-9139
Waterfront
Granite Shoals
$ 409,900
- Type
- Single Family
- Size
- 1,844 SqFt
- Rooms
- 3 Beds + 2.5 Baths
Keller Williams Heritage 210-493-3030
 Information provided courtesy of LERA MLS. IDX information is provided exclusively for consumers' personal, non-commercial use and may not be used for any purpose other than to identify prospective properties consumers may be interested in purchasing. Information is believed to be accurate but not guaranteed. Provided courtesy of LERA MLS. Copyright 2026 LERA MLS, All Rights Reserved. Data last updated September 18, 2026 5:08 PM UTC
 All information deemed reliable but not guaranteed. All properties are subject to prior sale, change or withdrawal. Neither listing broker(s) or information provider(s) shall be responsible for any typographical errors, misinformation, misprints and shall be held totally harmless. Listing(s) information is provided for consumer's personal, non-commercial use and may not be used for any purpose other than to identify prospective properties consumers may be interested in purchasing. The data relating
