
Primary on Main
Address
508 Thelma Dr, Olmos Park, TX
Price
$ 430,000
Property Attributes
- MLS#2016245
- TypeSingle Family
- Listing Status Active
- CountyBEXAR
- CityOlmos Park
- Area0900
- NeighborhoodOlmos Park
- Zip78212
- StyleTwo Story,Contemporary
- Year Built1983
- Taxes$ 9181
- Price$ 430,000
- Bedrooms3
- Full Bathrooms2
- Half Bathrooms1
- Sqr Footage2162
- Lot Size0.069 Acres
Data Source:
LERA MLS
Property Description
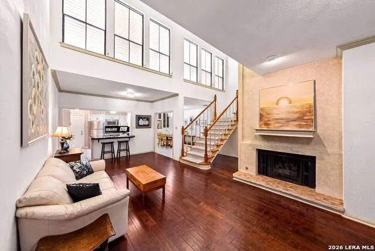
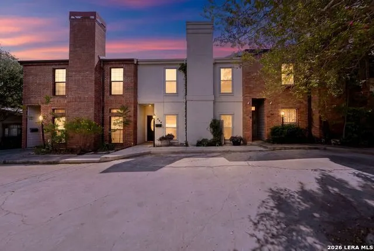
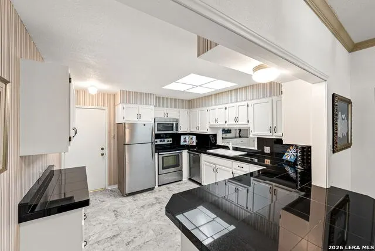
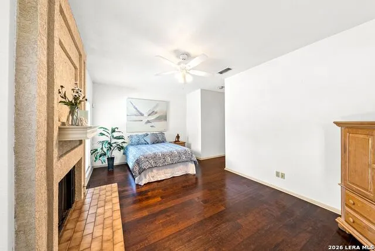
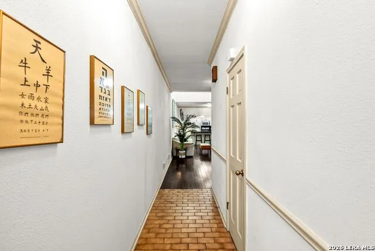
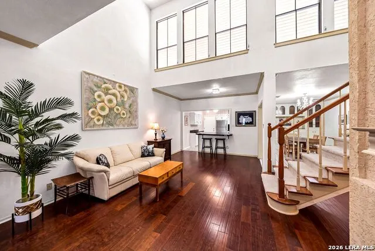
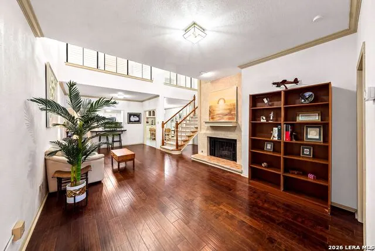
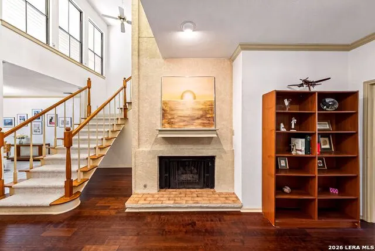
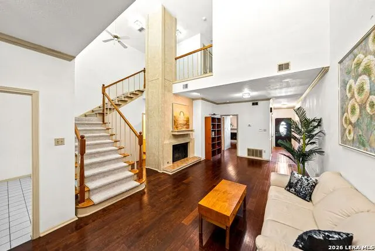
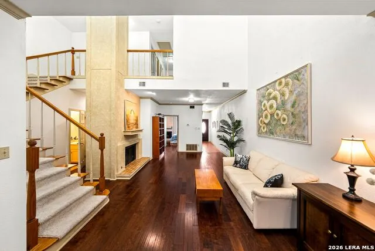
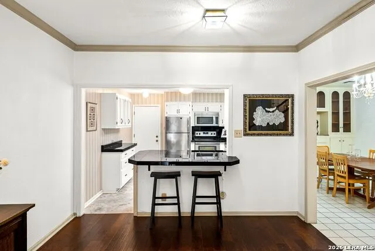
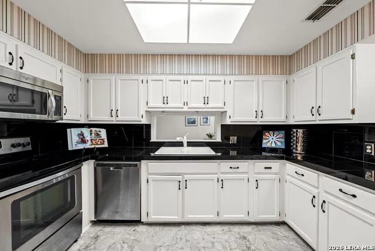
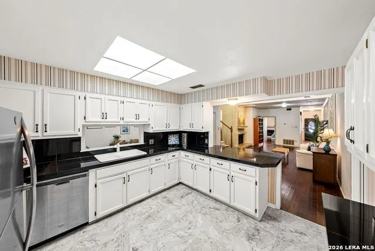
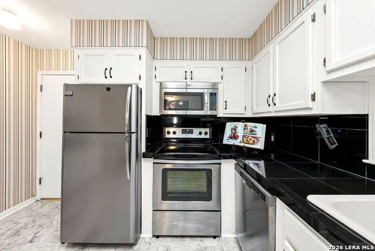
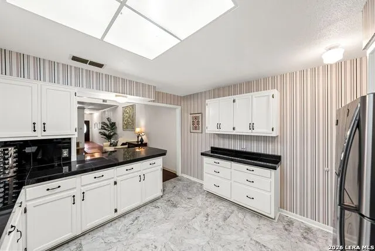
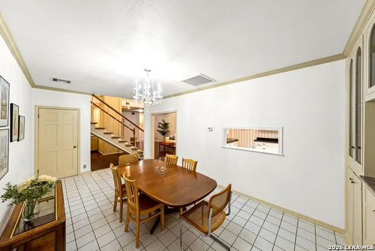
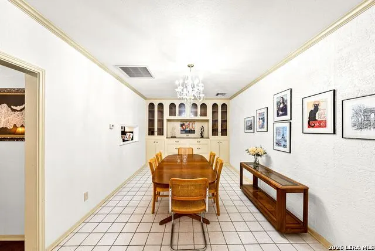
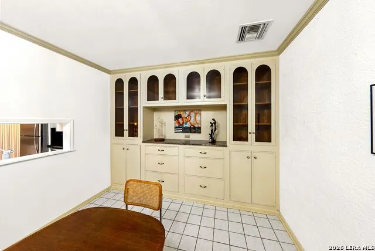
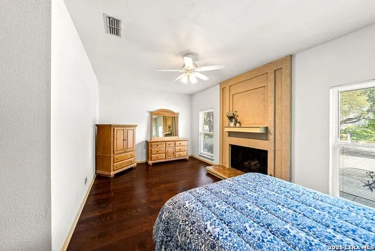
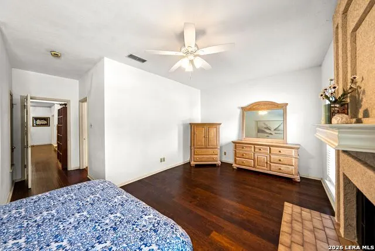
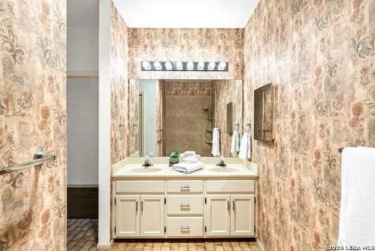
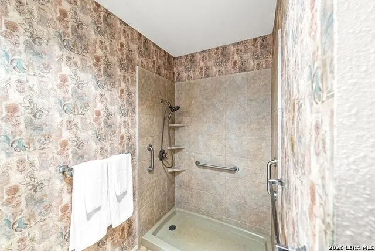
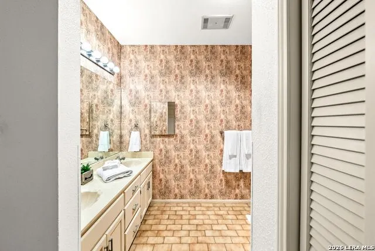
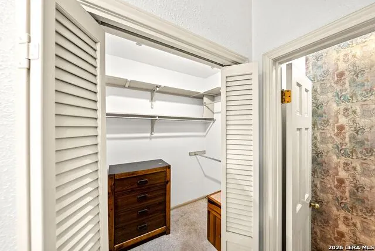
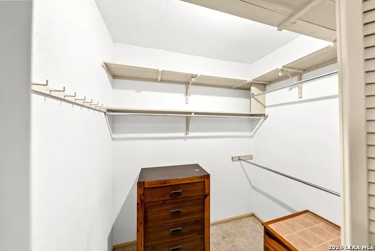
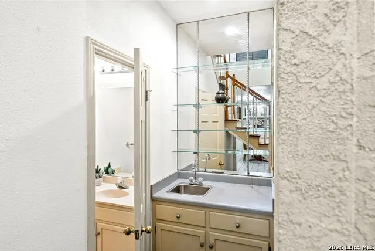
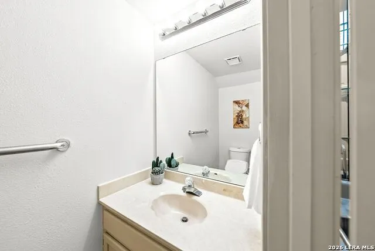
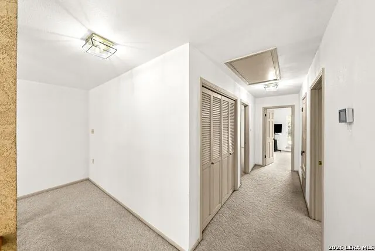
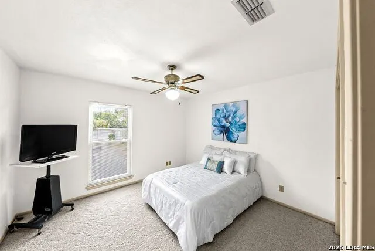
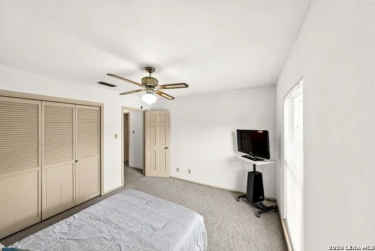
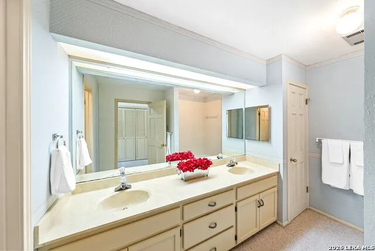
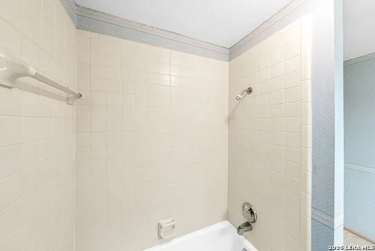
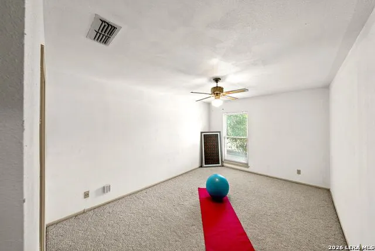
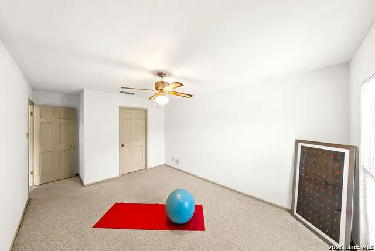
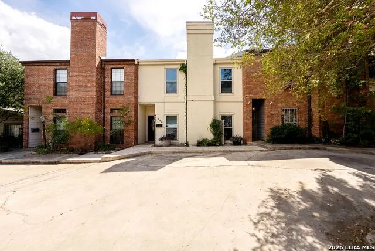
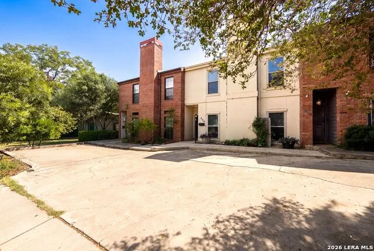
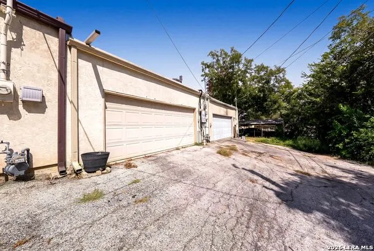
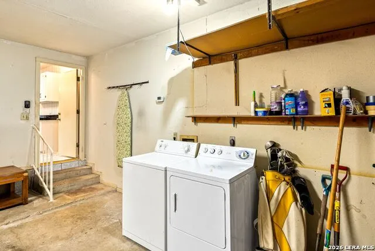
Welcome to fabulous Olmos Park and discover this hidden gem of a city ensconced in the middle of it all! This charming town is noted for its park-like setting, tree-lined streets and large estates along with this coveted tiny enclave of townhomes with NO HOA! Children in Olmos Park attend the highly-rated Alamo Heights Public Schools, with bus service to Howard Early Childhood Center directly on Thelma Dr. Located just one block east of McCullough Ave you'll experience convenient access to charming restaurants, shopping, recreation at Olmos Basin Park and stimulating lectures, theater & concerts open to the public at nearby Trinity University. Clerestory Windows are a Highlight and provide a Sun-Lit & Cheery Interior to the Heart of the Home. This Property has Great Flow and was Built for Entertaining with High Ceilings, Floating Staircase, Cozy Fireplace, Wet Bar and Open Living, Dining & Kitchen. The Formal Dining is Large Enough for a Table for Ten with Built-In China Cabinet & Drawers and Features its Own AC! The Large Open Kitchen Boasts a Breakfast Bar, Stainless Steel Appliances and Ample Cabinetry. Spacious Primary Bedroom Downstairs features a Fireplace, Sitting Area, Double Vanity, Walk-In Shower & Huge Closet! 2 Generous-Sized Upstairs Bedrooms share a Hall Bath with Double Vanity and Tile Surround Tub. The Popcorn Ceilings have been Removed and provide an open canvas to add your own personal finishes. The home has 4 AC Units (Downstairs, Dining, Upstairs & Garage for the Hobby Enthusiast). Oversized 2 Car Rear Entry Garage & 1 Car Parking in front of Unit. Back Alley Trash Collection included in City of Olmos Park Property Tax. Kitchen Refrigerator, Garage Freezer, Washer & Dryer Convey. This is your entry into THE MOST sought-after neighborhood at half the price of a similar-sized single family detached home! Don't wait.
| Elementary School | Middle School | High School |
|---|---|---|
| Cambridge Elementary School | Alamo Heights Middle School | Alamo Heights High School |
| Price History | |
|---|---|
| 9/19/2026 | Listed $430,000 |
General Features
| Living Area | 2162 |
|---|---|
| Construction | Pre-Owned |
| Heating | Central |
| Cooling | Three+ Central |
| Half Baths | 1 |
| Bathrooms | 3 |
| Subdivision | OLMOS PARK |
| Builder | Unknown |
| Class | Single Residential |
| Type | Townhome |
| Style | Two Story,Contemporary |
| Roof | Composition,Flat |
| HOA Mandatory | None |
| Miscellaneous | School Bus |
| Status | New |
| Attached Garage | Yes |
| Neighborhood Amenities | None |
| Home Faces | North |
| Area | 0900 |
| Year Built | 1983 |
| High School | Alamo Heights |
| School District | Alamo Heights I.S.D. |
| Proposed Terms | Conventional,FHA,VA,TX Vet,Cash |
| Elementary School | Cambridge |
| Middle School | Alamo Heights |
| Legal Description | CB 4038 BLK 4 LOT E 24.69 FT OF LOT 10 EXC E .52 FT |
| Potential Short Sale | No |
| Taxes | 9181.02 |
Interior Features
| Kitchen Length | 13 |
|---|---|
| Kitchen Width | 12 |
| Total Bedrooms | 3 |
| Full Baths | 2 |
| Interior Features | One Living Area,Separate Dining Room,Eat-In Kitchen,Two Eating Areas,Breakfast Bar,Utility Area in Garage,1st Floor Lvl/No Steps,High Ceilings,Open Floor Plan,Pull Down Storage,Cable TV Available,Hig |
| Stories | 2 |
| Dining Room Length | 20 |
| Dining Room Width | 11 |
| Flooring | Carpeting,Ceramic Tile,Wood,Vinyl |
| Living Room Width | 12 |
| Heating Fuel | Natural Gas |
| # of Fireplaces | 2 |
| Bedroom2 Width | 11 |
| Bedroom3 Length | 12 |
| Bedroom3 Width | 12 |
| Entry Room Length | 14 |
| Entry Room Width | 4 |
| Living Room Length | 28 |
| WINDOW COVERINGS | All Remain |
Exterior Features
| Exterior | Stucco,2 Sides Masonry |
|---|---|
| Foundation | Slab |
| Pool (Y/N) | No |
| Exterior Features | Has Gutters |
| Lot Dimensions | 24 x 125 |
| Pool | None |
| Lot Size | 0.069 |
| Water/Sewer | Water System,Sewer System,City |
| Lot Description | Level |
| Inclusions | Ceiling Fans,Chandelier,Washer Connection,Dryer Connection,Washer,Dryer,Microwave Oven,Stove/Range,Refrigerator,Disposal,Dishwasher,Ice Maker Connection,Wet Bar,Vent Fan,Smoke Alarm,Gas Water Heater, |
| Lot Improvements | Street Paved,Curbs,Sidewalks,Streetlights,Alley,Fire Hydrant w/in 500',Asphalt,City Street |
| Garage Parking | Two Car Garage,Attached,Rear Entry,Oversized |
Amenities
- Foreclosure
- Views
- Short Sale
- New Construction
- Adult 55+
- Lease To Own
- No HOA Fees
- Furnished
- Primary On Main
- Air Conditioning
- Seller Finance
- Green
- Fixer Upper
- Horse
- Golf
- Fireplace
- Deck
- Garage
- Basement
- Pool
Property vs Single Family Average in 78212
Price
Taxes
Year Built
Visits
In The Neighborhood
Primary On Main
Olmos Park
$ 1,250,000
- Type
- Single Family
- Size
- 2,772 SqFt
- Rooms
- 4 Beds + 3.5 Baths
Phyllis Browning Company 210-824-7878
San Antonio
$ 1,528,000
- Type
- Single Family
- Size
- 4,232 SqFt
- Rooms
- 4 Beds + 4.5 Baths
Keller Williams Heritage 210-493-3030
Reduced
Olmos Park
$ 1,585,000
- Type
- Single Family
- Size
- 3,970 SqFt
- Rooms
- 5 Beds + 4.5 Baths
Embrey Realty 210-999-0797
Reduced
Olmos Park
$ 3,400,000
- Type
- Single Family
- Size
- 7,345 SqFt
- Rooms
- 5 Beds + 5 Baths
Phyllis Browning Company 210-824-7878
San Antonio
$ 899,900
- Type
- Single Family
- Size
- 2,498 SqFt
- Rooms
- 3 Beds + 2.5 Baths
Kuper Sotheby's Int'l Realty 210-698-3100
Open House
Olmos Park
$ 2,975,000
- Type
- Single Family
- Size
- 5,838 SqFt
- Rooms
- 4 Beds + 5 Baths
Phyllis Browning Company 210-824-7878
Reduced
Olmos Park
$ 950,000
- Type
- Single Family
- Size
- 3,248 SqFt
- Rooms
- 4 Beds + 3.5 Baths
Phyllis Browning Company 210-824-7878
 Information provided courtesy of LERA MLS. IDX information is provided exclusively for consumers' personal, non-commercial use and may not be used for any purpose other than to identify prospective properties consumers may be interested in purchasing. Information is believed to be accurate but not guaranteed. Provided courtesy of LERA MLS. Copyright 2026 LERA MLS, All Rights Reserved. Data last updated September 19, 2026 5:26 PM UTC
 All information deemed reliable but not guaranteed. All properties are subject to prior sale, change or withdrawal. Neither listing broker(s) or information provider(s) shall be responsible for any typographical errors, misinformation, misprints and shall be held totally harmless. Listing(s) information is provided for consumer's personal, non-commercial use and may not be used for any purpose other than to identify prospective properties consumers may be interested in purchasing. The data relating
