

Address
8907 Ne Scarlet Creek, Universal City, TX
Price
$ 264,900
Property Attributes
- MLS#2016928
- TypeSingle Family
- Listing Status Active
- CountyBEXAR
- CityUniversal City
- Area1600
- NeighborhoodSpringwood
- Zip78148
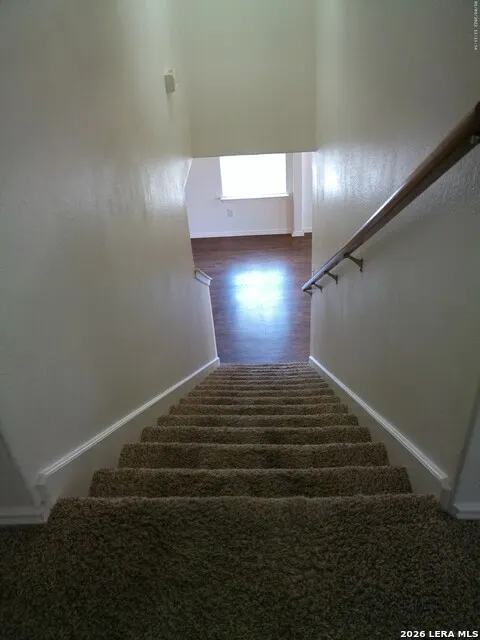
- StyleTwo Story
- Year Built2005
- Taxes$ 4555
- Price$ 264,900
- Bedrooms3
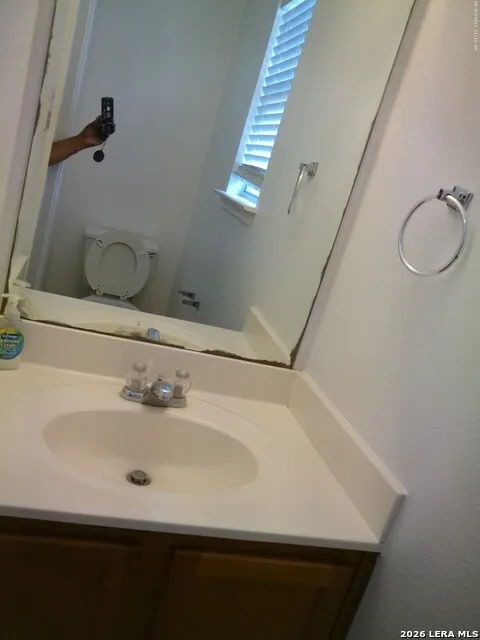
- Full Bathrooms2
- Half Bathrooms1
- Sqr Footage1518
- Lot Size0.152 Acres
Data Source:
LERA MLS
Property Description
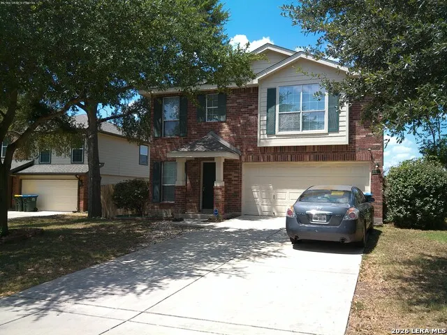
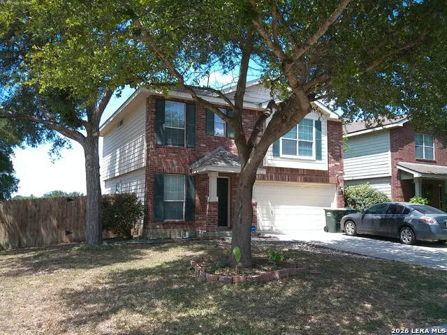
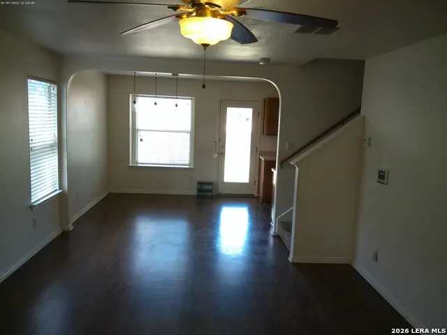
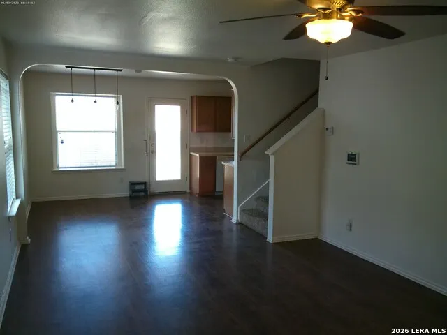
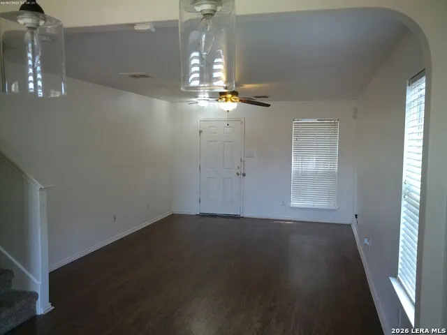
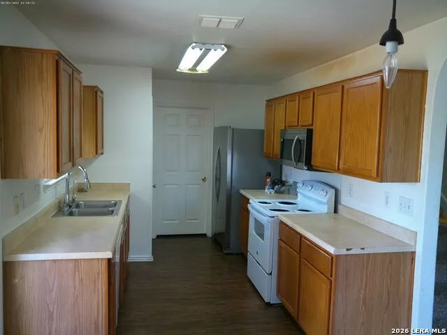
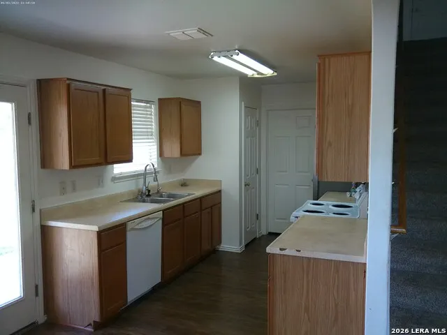
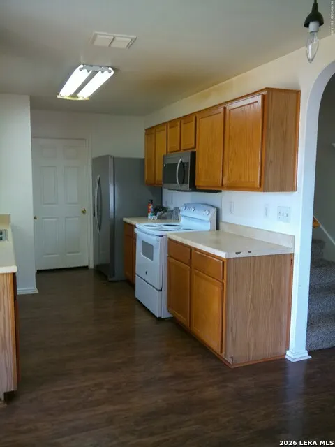
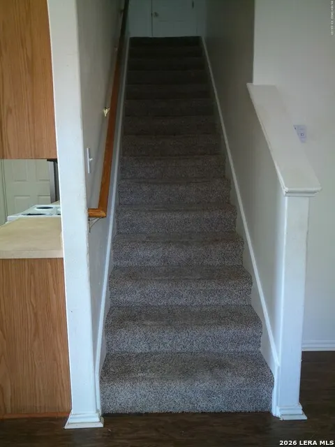
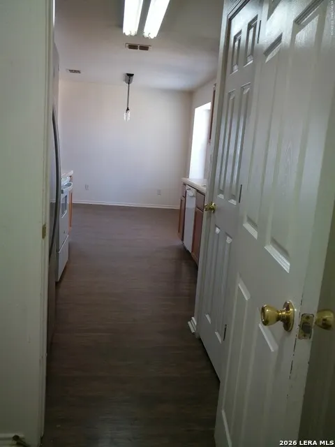
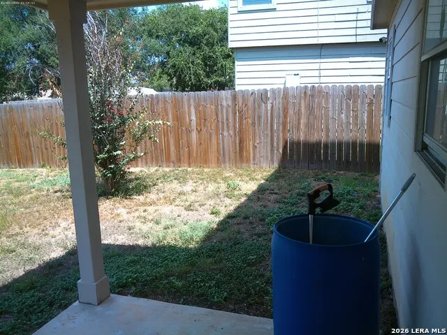
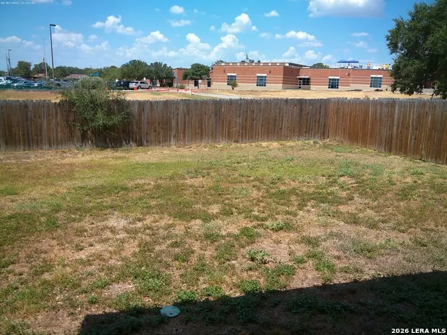
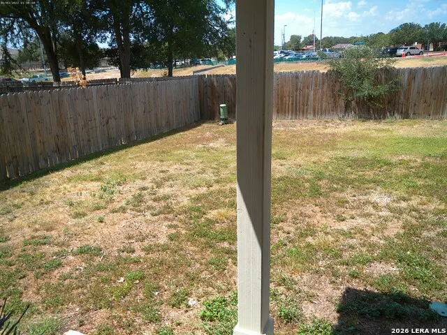
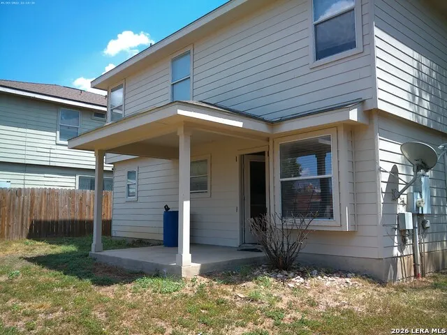
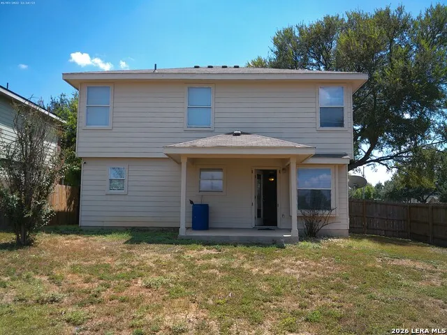
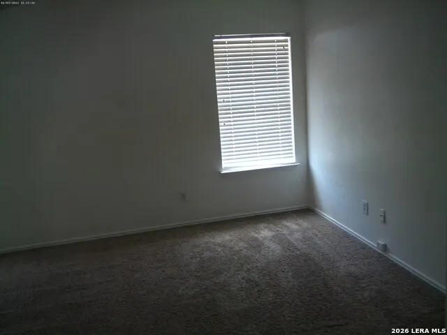
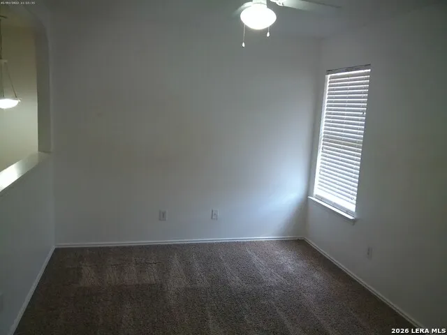
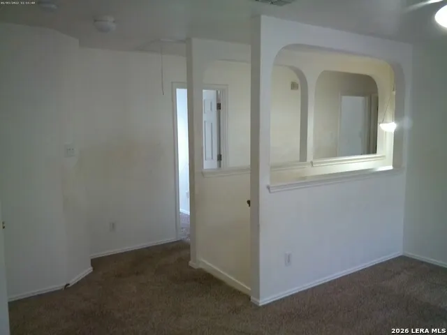
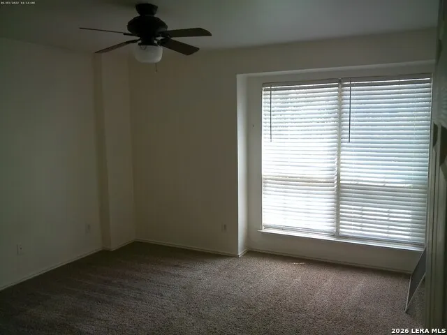
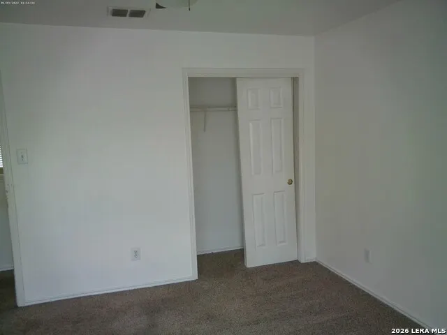
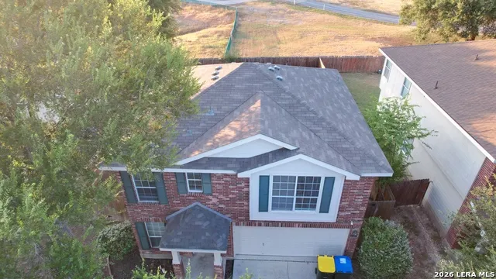
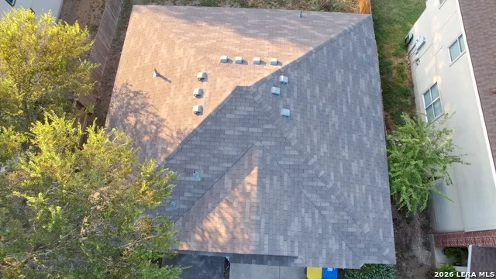
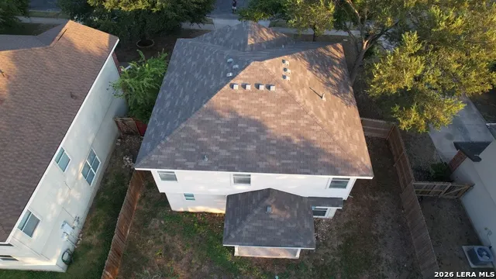
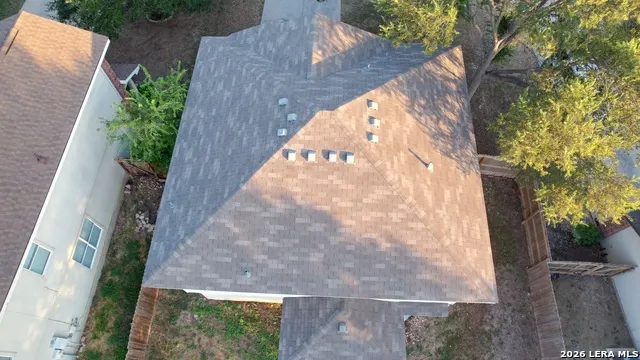
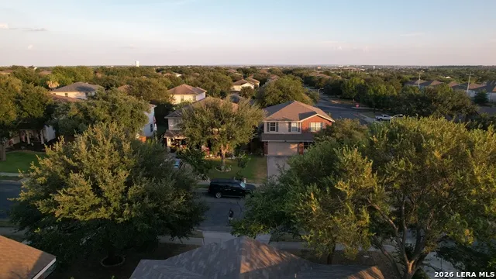
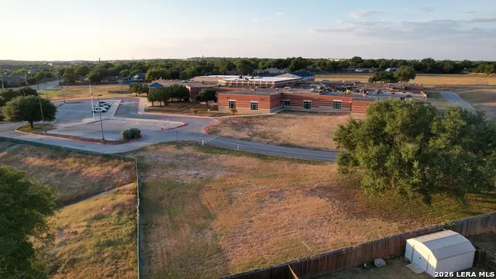
Your Next Chapter Begins at 8907 Scarlet Creek all within a secure, gated community. New roof installed May 2024. Imagine pulling into your driveway on a quiet tree-lined street in Universal City. The sun is setting, and you're finally home. 8907 Scarlet Creek isn't just a house; it's a lifestyle. This home features a thoughtful layout that balances privacy with togetherness. The heart of the home-the kitchen and living room-is expansive and airy, filled with natural light. It's the kind of place where friends gather around the island, and family dinners turn into hours of conversation. When the day is done, the bedrooms offer a peaceful retreat. The outdoor space is a blank canvas for your Texas garden or the perfect spot for a fire pit on cool nights. With top-rated schools, proximity to military bases, and a community feel that is second to none, this is the opportunity you've been waiting for. Convenient access to 1604 & I-35.
| Elementary School | Middle School | High School |
|---|---|---|
| Salinas Elementary School | Kitty Hawk Middle School | Judson High School |
| Price History | |
|---|---|
| 9/16/2026 | Listed $264,900 |
General Features
| Living Area | 1518 |
|---|---|
| Construction | Pre-Owned |
| Heating | Heat Pump |
| Cooling | One Central |
| Half Baths | 1 |
| Bathrooms | 3 |
| HOA Fee | 83 |
| Subdivision | SPRINGWOOD |
| Builder | DR HORTON |
| Class | Single Residential |
| Type | Single Family Detached |
| Style | Two Story |
| Roof | Composition |
| HOA Mandatory | Mandatory |
| Status | New |
| HOA Frequency | Quarterly |
| Attached Garage | No |
| HOA Name | SPRINGWOOD HOA |
| Neighborhood Amenities | Park/Playground |
| Multiple HOA | No |
| Area | 1600 |
| Year Built | 2005 |
| High School | Judson |
| School District | Judson |
| Proposed Terms | Conventional,FHA,VA,TX Vet,Cash |
| Elementary School | Salinas |
| Middle School | Kitty Hawk |
| Legal Description | CB 5053D BLK 2 LOT 84 SPRINGWOOD UT-6 9565/216 |
| Potential Short Sale | No |
| Taxes | 4555.91 |
Interior Features
| Kitchen Length | 13 |
|---|---|
| Kitchen Width | 9 |
| Total Bedrooms | 3 |
| Full Baths | 2 |
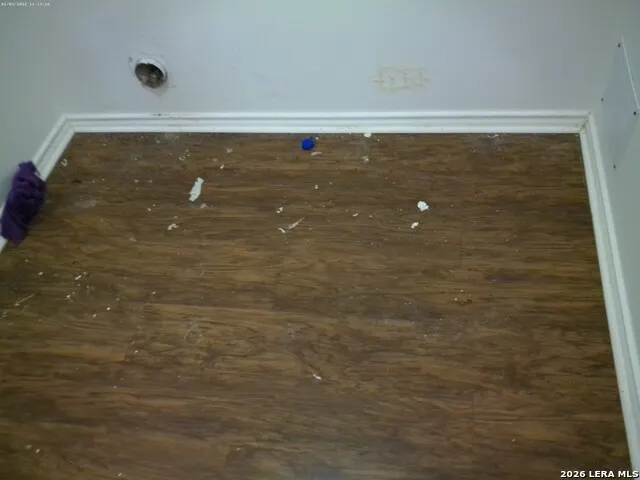
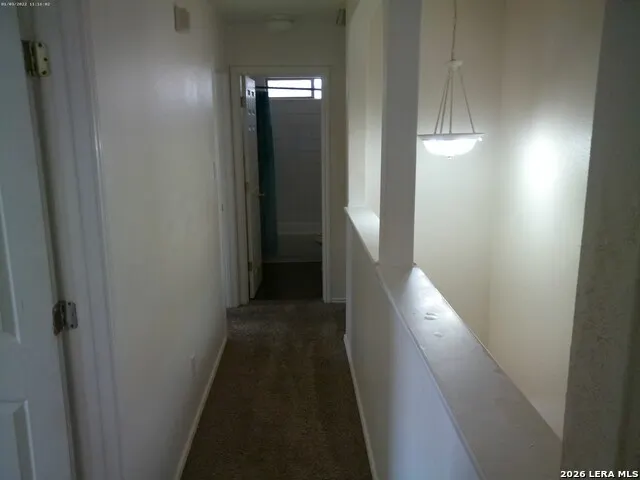
| Interior Features | Two Living Area,Loft,All Bedrooms Upstairs,Open Floor Plan,Cable TV Available,High Speed Internet,Laundry Main Level,Laundry Room |
| Stories | 2 |
| Dining Room Length | 7 |
| Dining Room Width | 6 |
| Flooring | Carpeting,Vinyl |
| Living Room Width | 13 |
| Utility Room Length | 7 |
| Utility Room Width | 6 |
| Heating Fuel | Electric |
| Bedroom2 Width | 11 |
| Bedroom3 Length | 13 |
| Bedroom3 Width | 11 |
| Entry Room Length | 8 |
| Entry Room Width | 7 |
| Living Room Length | 20 |
| WINDOW COVERINGS | All Remain |
Exterior Features
| Exterior | Brick,4 Sides Masonry,Cement Fiber |
|---|---|
| Foundation | Slab |
| Pool (Y/N) | No |
| Pool | None |
| Lot Size | 0.152 |
| Water/Sewer | City |
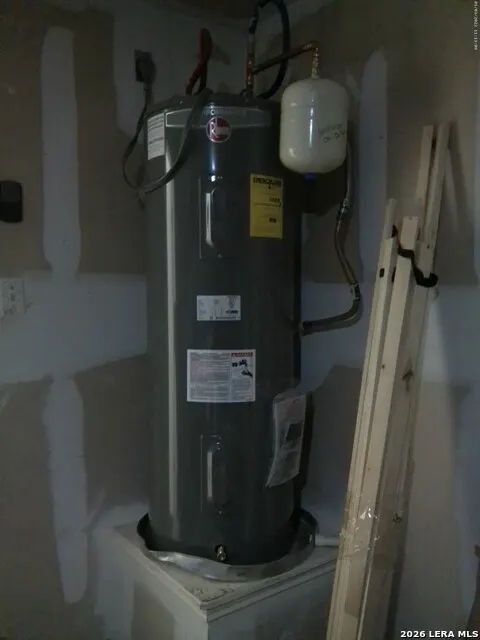
| Inclusions | Ceiling Fans,Washer Connection,Dryer Connection,Microwave Oven,Stove/Range,Dishwasher,Water Softener (owned),Security System (Owned),Electric Water Heater,Garage Door Opener,Solid Counter Tops,City G |
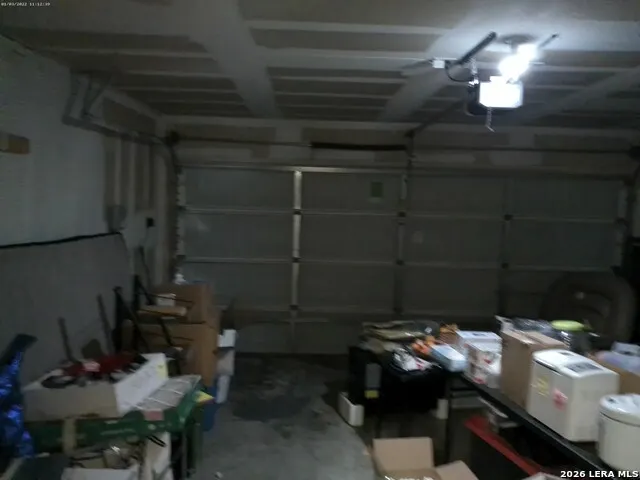
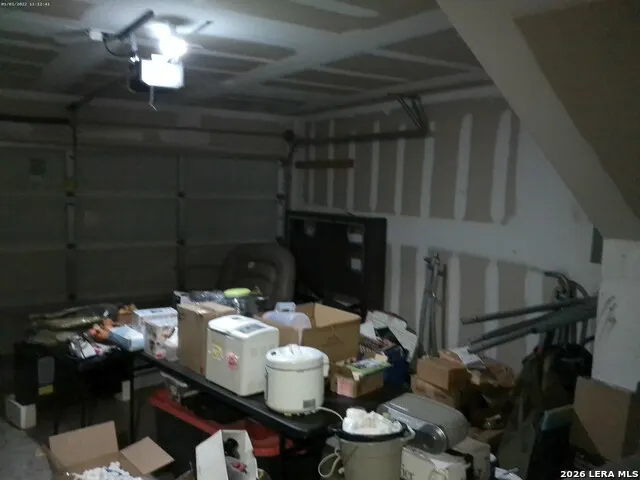
| Garage Parking | Two Car Garage |
Amenities
- Foreclosure
- Views
- Short Sale
- New Construction
- Adult 55+
- Lease To Own
- No HOA Fees
- Furnished
- Primary On Main
- Air Conditioning
- Seller Finance
- Green
- Fixer Upper
- Horse
- Golf
- Fireplace
- Deck
- Garage
- Basement
- Pool
Property vs Single Family Average in 78148
Price
Taxes
Year Built
In The Neighborhood
Reduced
Universal City
$ 294,000
- Type
- Single Family
- Size
- 2,304 SqFt
- Rooms
- 3 Beds + 2.5 Baths
Galleon Group LLC 210-378-0557
Universal City
$ 244,990
- Type
- Single Family
- Size
- 1,563 SqFt
- Rooms
- 3 Beds + 2 Baths
Levi Rodgers Real Estate Group 210-331-7000
Reduced
Universal City
$ 244,900
- Type
- Single Family
- Size
- 1,955 SqFt
- Rooms
- 3 Beds + 2.5 Baths
Real Broker, LLC 855-450-0442
Reduced
Universal City
$ 287,000
- Type
- Single Family
- Size
- 2,256 SqFt
- Rooms
- 4 Beds + 2.5 Baths
Opendoor Brokerage, LLC 480-462-5392
Universal City
$ 249,747
- Type
- Single Family
- Size
- 1,572 SqFt
- Rooms
- 4 Beds + 2 Baths
GSG Property Management 210-930-4440
Reduced
Universal City
$ 269,000
- Type
- Single Family
- Size
- 2,676 SqFt
- Rooms
- 5 Beds + 3.5 Baths
IH 10 Realty 210-694-2500
Reduced
Universal City
$ 242,000
- Type
- Single Family
- Size
- 1,578 SqFt
- Rooms
- 3 Beds + 2.5 Baths
Epique Realty LLC 512-387-0722
Universal City
$ 219,900
- Type
- Single Family
- Size
- 1,500 SqFt
- Rooms
- 4 Beds + 2.5 Baths
Real Estate Muses 210-485-9913
Reduced
Universal City
$ 288,000
- Type
- Single Family
- Size
- 2,675 SqFt
- Rooms
- 4 Beds + 3.5 Baths
Texas Ally Real Estate Group 512-763-2559
 Information provided courtesy of LERA MLS. IDX information is provided exclusively for consumers' personal, non-commercial use and may not be used for any purpose other than to identify prospective properties consumers may be interested in purchasing. Information is believed to be accurate but not guaranteed. Provided courtesy of LERA MLS. Copyright 2026 LERA MLS, All Rights Reserved. Data last updated September 18, 2026 5:08 PM UTC
 All information deemed reliable but not guaranteed. All properties are subject to prior sale, change or withdrawal. Neither listing broker(s) or information provider(s) shall be responsible for any typographical errors, misinformation, misprints and shall be held totally harmless. Listing(s) information is provided for consumer's personal, non-commercial use and may not be used for any purpose other than to identify prospective properties consumers may be interested in purchasing. The data relating
