
Open House Sun, Sep 20th 02:00 PM - 04:00 PM
Address
105 Dillard Lane, Bergheim, TX
Price
$ 1,700,000
Property Attributes
- MLS#2017138
- TypeSingle Family
- Listing Status Active
- CountyKENDALL
- CityBergheim
- Area2501
- NeighborhoodNorth Barcroft
- Zip78004
- StyleOne Story,Contemporary
- Year Built2021
- Taxes$ 7494
- Price$ 1,700,000
- Bedrooms4
- Full Bathrooms3
- Half Bathrooms1
- Sqr Footage4130
- Lot Size16.8 Acres
Data Source:
LERA MLS
Property Description
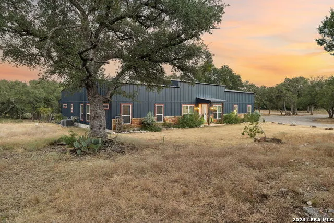
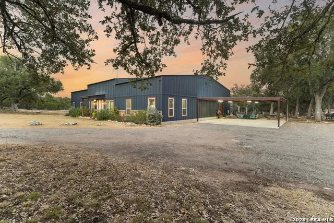
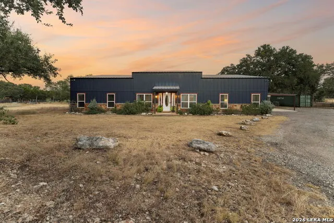
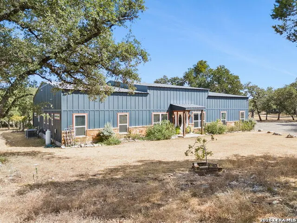
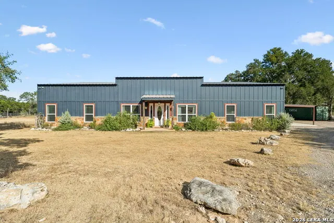
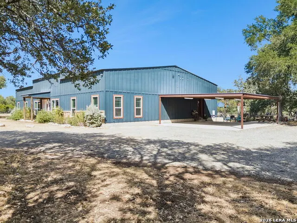
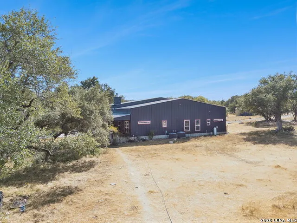
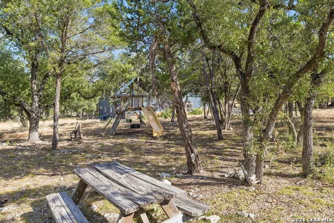
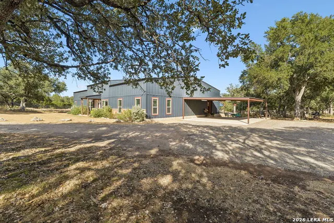
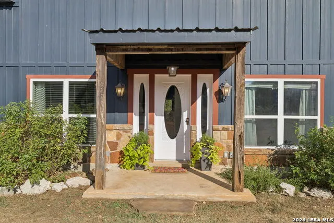
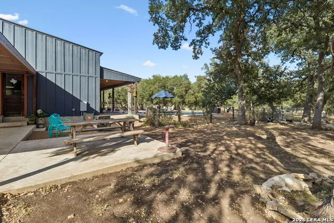
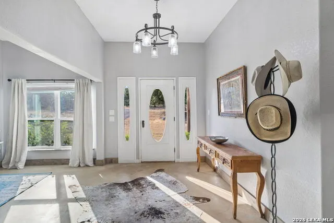
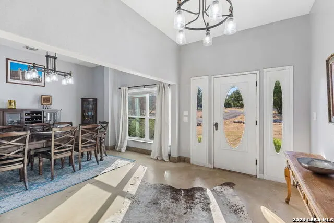
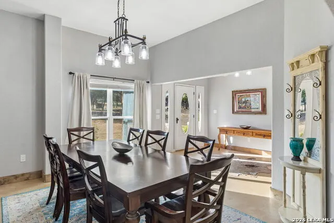
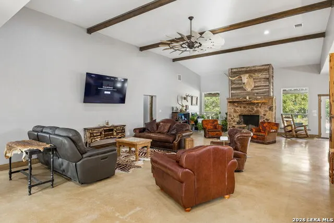
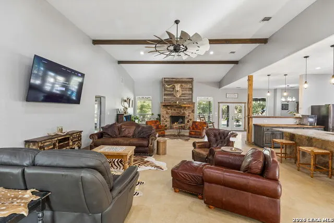
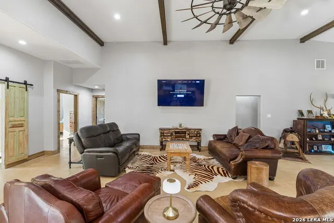
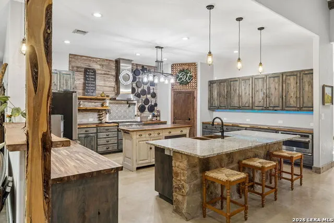
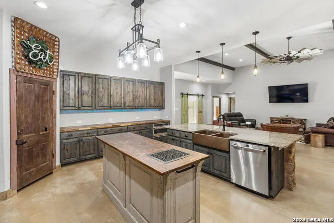
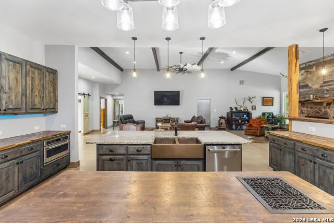
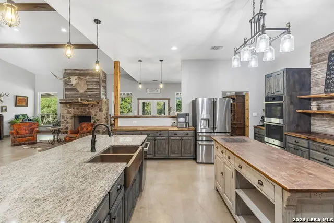
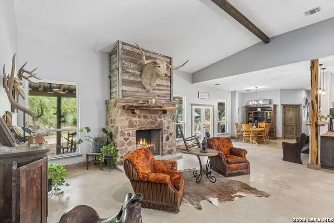
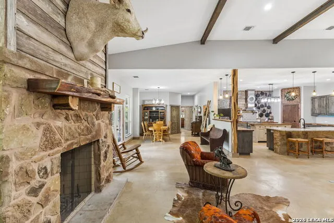
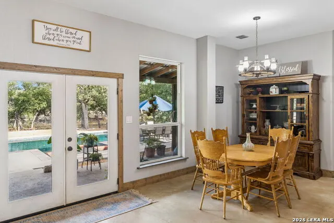
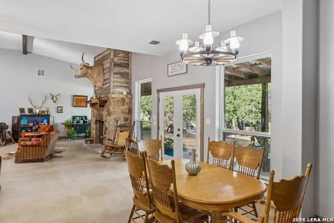
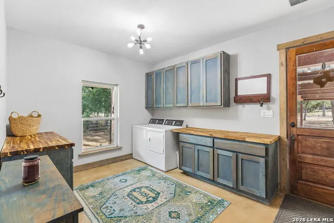
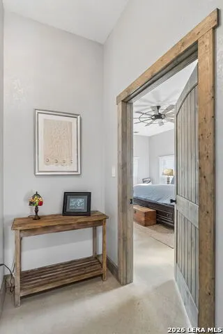
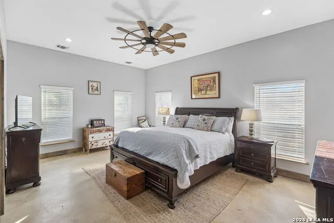
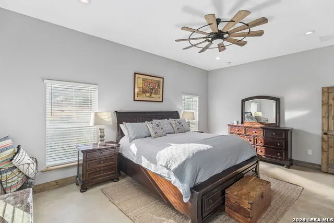
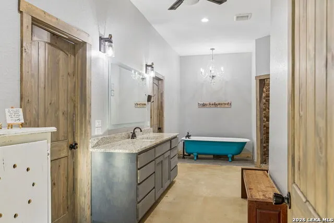
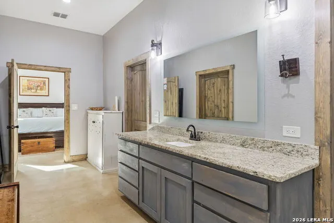
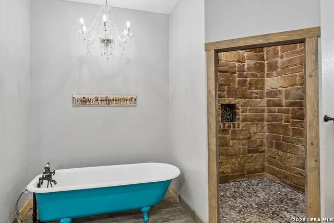
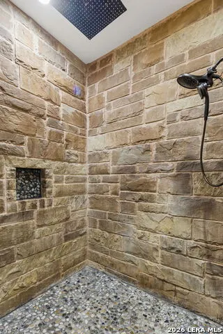
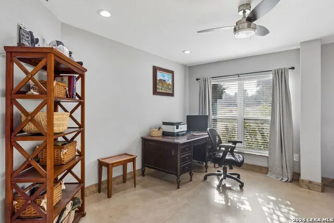
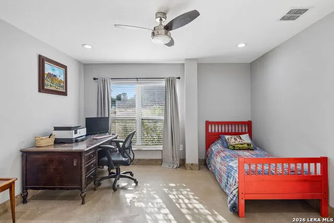
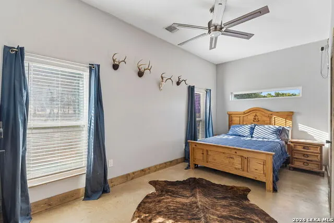
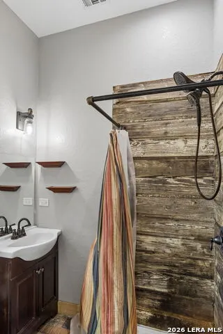
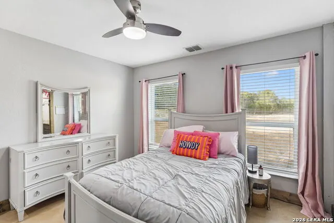
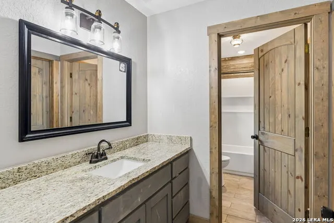
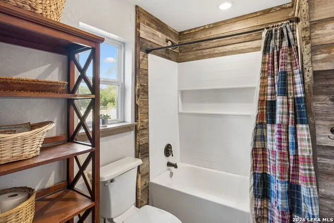
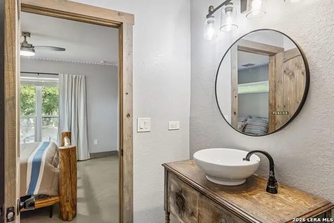
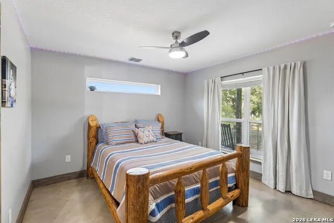
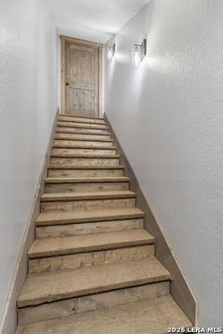
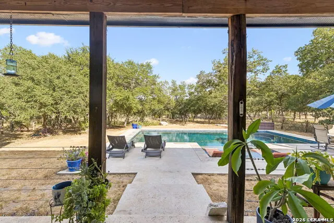
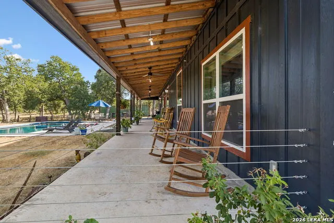
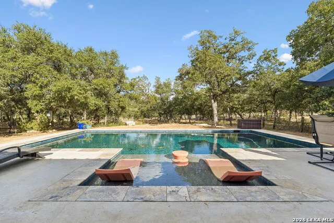
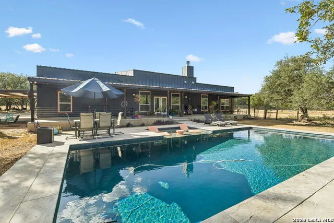
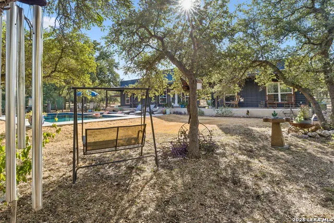
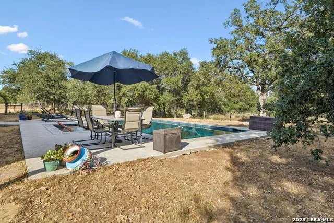
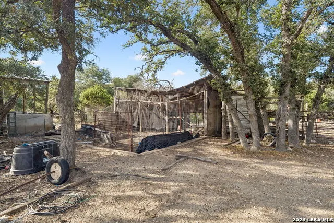
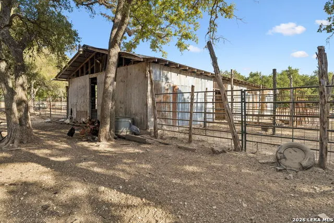
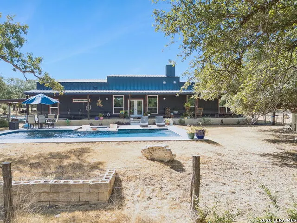
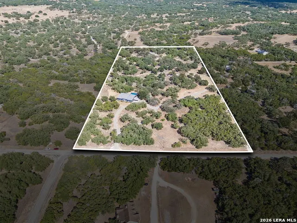
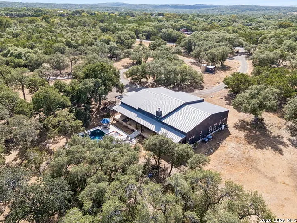
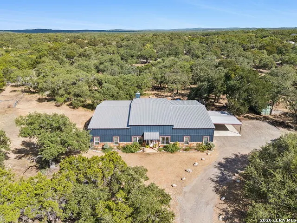
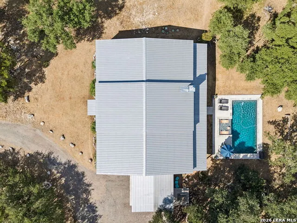
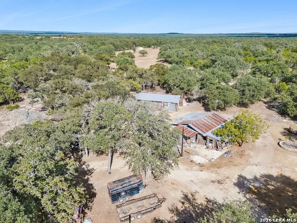
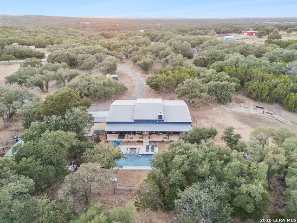
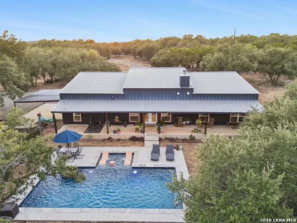
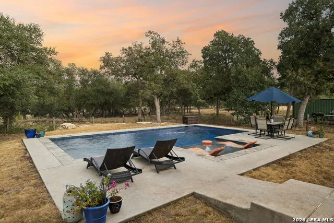
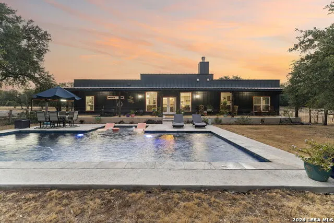
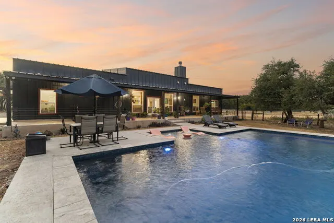
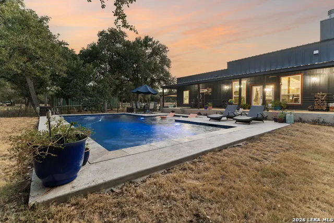
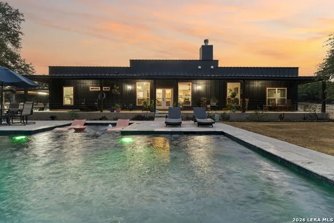
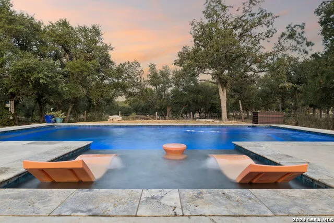
105 Dillard Lane is located just minutes from Boerne in the established North Barcroft neighborhood. This property has many qualities for the buyer that is looking for peaceful country living but is convenient to San Antonio. There is ample space on this 16 acre property and with the placement of the existing home and two water wells, the new owner has the option of building an additional dwelling for a family compound. The barn, feed room and pens make the ideal set up for 4-H or FFA livestock projects numerous locations to construct a horse barn with a riding arena. The property has perimeter fencing and is cross-fenced, helping ensure containment of your livestock. The one story home is custom built with high ceilings and an open floor plan; primary suite has dual vanities, dual closets and a walk-in shower. The kitchen is equipped with gas cooking, a bar-top, dual ovens, built in microwave oven, and custom cabinetry. Rock fireplace in the living room area is wood burning and the bonus room near the kitchen would be great for an additional pantry/kitchen storage, or it could be used as a home office. There is a large, upstairs room currently used for storage, and it could be finished out and used as a media room or guest room. The swimming pool offers the perfect place to relax and cool off during the summer months; Overall, Dillard Lane is the ideal place for entertaining guests. The North Barcroft neighborhood is reasonably deed restricted and is easily accessed with county maintained roads; property lies within Boerne ISD.
| Elementary School | Middle School | High School |
|---|---|---|
| Herff Elementary School | Voss Middle School | Boerne High School |
| Price History | |
|---|---|
| 9/16/2026 | Listed $1,700,000 |
General Features
| Living Area | 4130 |
|---|---|
| Energy Efficiency | Programmable Thermostat,Double Pane Windows,Foam Insulation,Ceiling Fans |
| Construction | Pre-Owned |
| Heating | Central |
| Cooling | Two Central |
| Half Baths | 1 |
| Bathrooms | 4 |
| Subdivision | NORTH BARCROFT |
| Builder | OWNER |
| Class | Single Residential |
| Type | Single Family Detached |
| Style | One Story,Contemporary,Other |
| Roof | Metal |
| HOA Mandatory | Voluntary |
| Status | New |
| Attached Garage | No |
| Neighborhood Amenities | None |
| Area | 2501 |
| Year Built | 2021 |
| High School | Boerne |
| School District | Boerne |
| Proposed Terms | Cash,Conventional,VA |
| Elementary School | Herff |
| Middle School | Voss Middle School |
| Legal Description | North Barcroft Estates Unit 2 Lot 124 & 125,16.815 Acres |
| Potential Short Sale | No |
| Taxes | 7494.01 |
Interior Features
| Kitchen Length | 20 |
|---|---|
| Kitchen Width | 17 |
| Total Bedrooms | 4 |
| Full Baths | 3 |
| Interior Features | One Living Area,Separate Dining Room,Eat-In Kitchen,Breakfast Bar,Walk-In Pantry,Study/Library,Utility Room Inside,High Ceilings,Open Floor Plan |
| Stories | 1 |
| Dining Room Length | 13 |
| Dining Room Width | 13 |
| Breakfast Room Length | 22 |
| Breakfast Room Width | 14 |
| Flooring | Stained Concrete |
| Living Room Width | 21 |
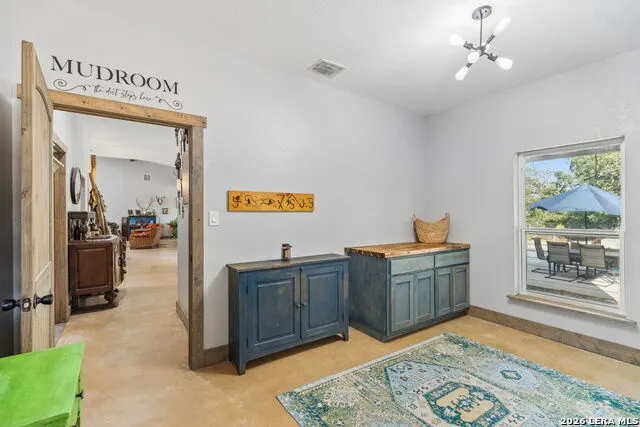
| Utility Room Length | 15 |
| Utility Room Width | 11 |
| Heating Fuel | Electric |
| Bedroom2 Width | 14 |
| Bedroom3 Length | 12 |
| Bedroom3 Width | 11 |
| Bedroom4 Length | 11 |
| Bedroom4 Width | 11 |
| Entry Room Length | 11 |
| Entry Room Width | 9 |
| Living Room Length | 40 |
| Study/Office Length | 12 |
| Study/Office Width | 11 |
| WINDOW COVERINGS | All Remain |
Exterior Features
| Exterior | Cement Fiber,Steel Frame |
|---|---|
| Foundation | Slab |
| Pool (Y/N) | Yes |
| Pool | In Ground Pool |
| Lot Size | 16.8 |
| Water/Sewer | Private Well,Septic,Aerobic Septic |
| Inclusions | Ceiling Fans,Washer Connection,Dryer Connection,Microwave Oven,Stove/Range,Gas Cooking,Refrigerator,Dishwasher,Electric Water Heater,Double Ovens,Custom Cabinets,Private Garbage Service |
| Lot Improvements | County Road |
| Garage Parking | None/Not Applicable |
Amenities
- Foreclosure
- Views
- Short Sale
- New Construction
- Adult 55+
- Lease To Own
- No HOA Fees
- Furnished
- Primary On Main
- Air Conditioning
- Seller Finance
- Green
- Fixer Upper
- Horse
- Golf
- Fireplace
- Deck
- Garage
- Basement
- Pool
Property vs Single Family Average in 78004
Price
Taxes
Year Built
Visits
 Information provided courtesy of LERA MLS. IDX information is provided exclusively for consumers' personal, non-commercial use and may not be used for any purpose other than to identify prospective properties consumers may be interested in purchasing. Information is believed to be accurate but not guaranteed. Provided courtesy of LERA MLS. Copyright 2026 LERA MLS, All Rights Reserved. Data last updated September 17, 2026 5:12 PM UTC
 All information deemed reliable but not guaranteed. All properties are subject to prior sale, change or withdrawal. Neither listing broker(s) or information provider(s) shall be responsible for any typographical errors, misinformation, misprints and shall be held totally harmless. Listing(s) information is provided for consumer's personal, non-commercial use and may not be used for any purpose other than to identify prospective properties consumers may be interested in purchasing. The data relating
