
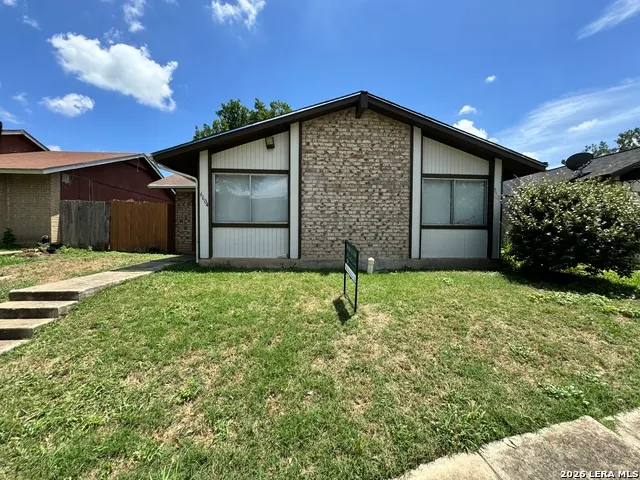
Address
6604 Spring Hurst St, San Antonio, TX
Price
$ 165,000
Property Attributes
- MLS#2017396
- TypeSingle Family
- Listing Status Active
- CountyBEXAR
- CitySan Antonio
- Area0400
- NeighborhoodBabcock Place
- Zip78249
- StyleOne Story,Contemporary
- Year Built1975
- Taxes$ 3957
- Price$ 165,000
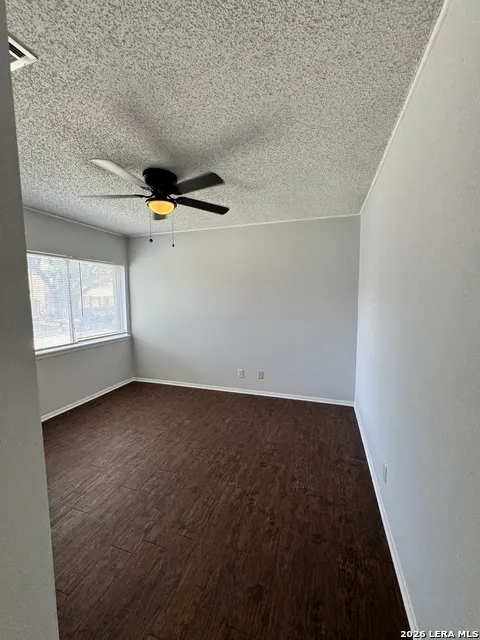
- Bedrooms3
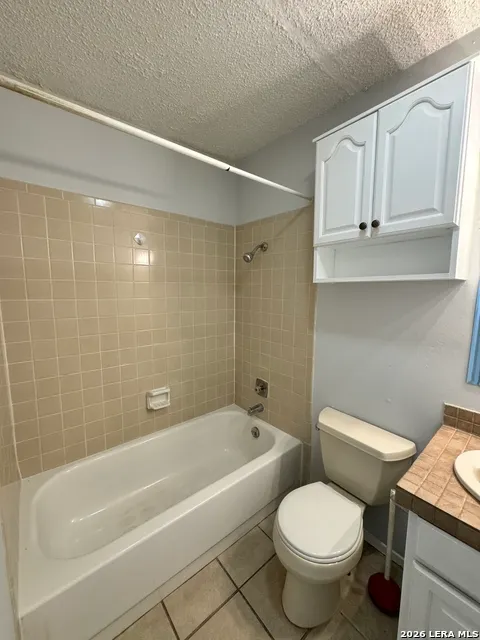
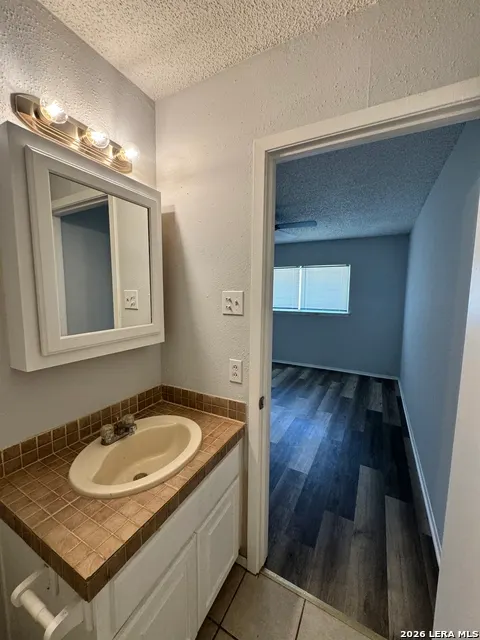
- Full Bathrooms2
- Half Bathrooms0
- Sqr Footage1117
- Lot Size0.096 Acres
Data Source:
LERA MLS
Property Description
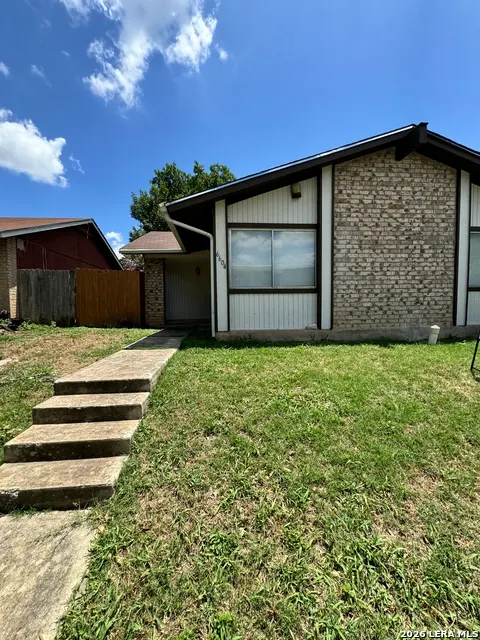
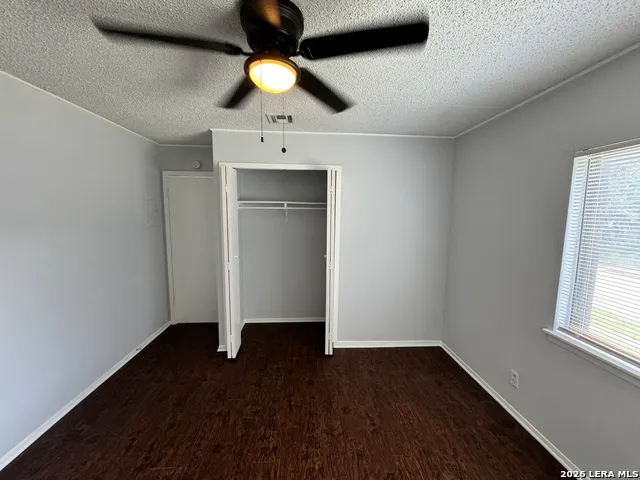
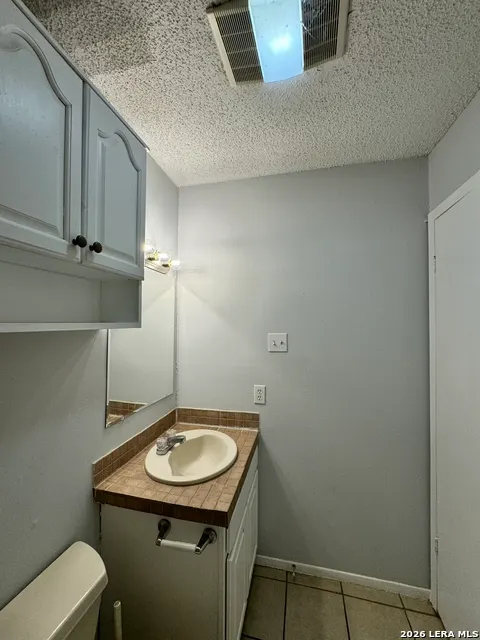
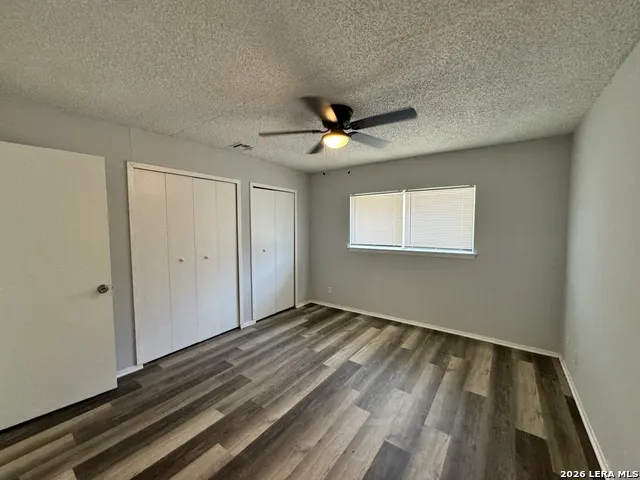
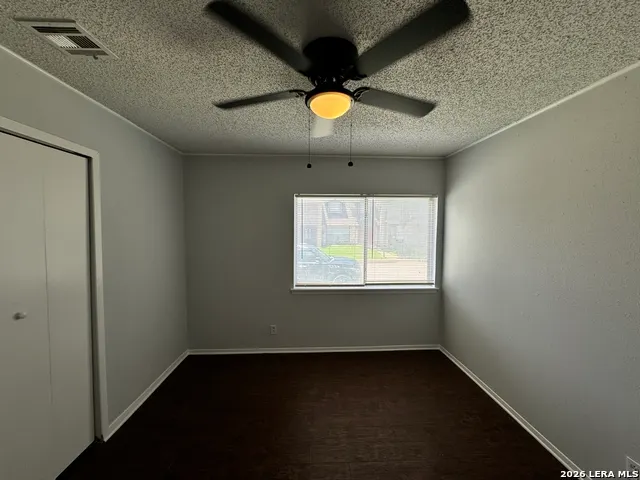
LOCATION, CONVENIENCE & MOVE-IN OPPORTUNITY! Welcome to 6604 Spring Hurst, a 3-bedroom, 2-bath home offering approximately 1,117 square feet in an established Northwest San Antonio location. Enjoy convenient access to UTSA, the Medical Center, shopping and dining along the De Zavala corridor, parks and greenways, plus The Rim, La Cantera and Six Flags Fiesta Texas. Whether you're looking for your next home or an investment opportunity, this property offers a great location with so much nearby. VACANT & GO AND SHOW-schedule your private tour today and see the possibilities at 6604 Spring Hurst!
| Elementary School | Middle School | High School |
|---|---|---|
| Boone Elementary School | Rudder Middle School | Marshall High School |
| Price History | |
|---|---|
| 9/17/2026 | Listed $165,000 |
General Features
| Living Area | 1117 |
|---|---|
| Construction | Pre-Owned |
| Heating | Central |
| Cooling | One Central |
| Bathrooms | 2 |
| Subdivision | BABCOCK PLACE |
| Builder | Unknown |
| Class | Single Residential |
| Type | Single Family Detached |
| Style | One Story,Contemporary |
| Roof | Composition |
| HOA Mandatory | None |
| Miscellaneous | Investor Potential |
| Status | New |
| Attached Garage | No |
| Neighborhood Amenities | None |
| Area | 0400 |
| Year Built | 1975 |
| High School | Marshall |
| School District | Northside |
| Proposed Terms | Conventional,Cash |
| Elementary School | Boone |
| Middle School | Rudder |
| Legal Description | Ncb 15953 Blk 3 Lot 69 |
| Taxes | 3957.99 |
Interior Features
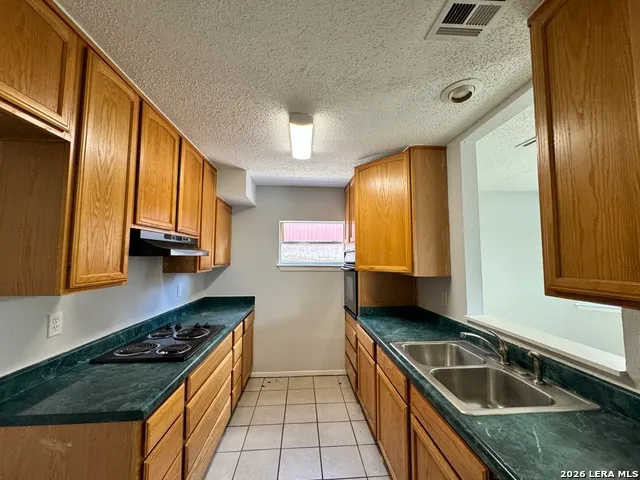
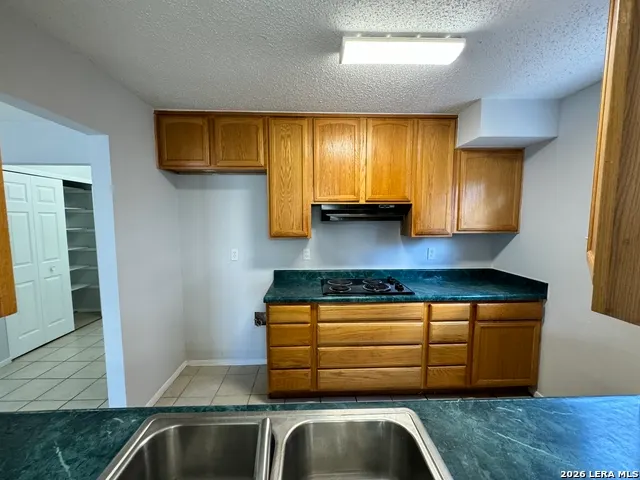
| Kitchen Length | 11 |
|---|---|
| Kitchen Width | 7 |
| Total Bedrooms | 3 |
| Full Baths | 2 |
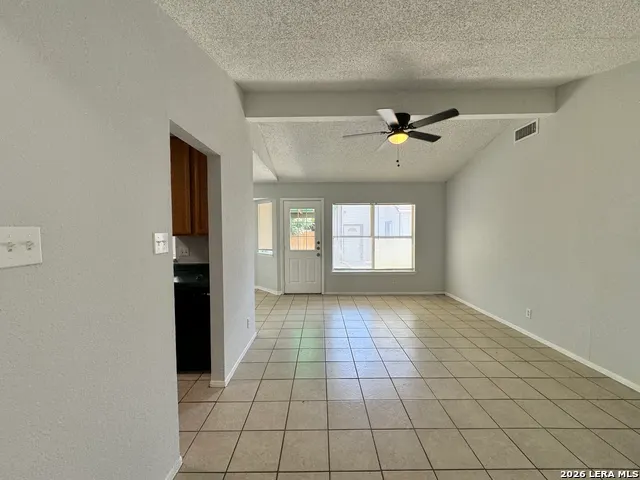
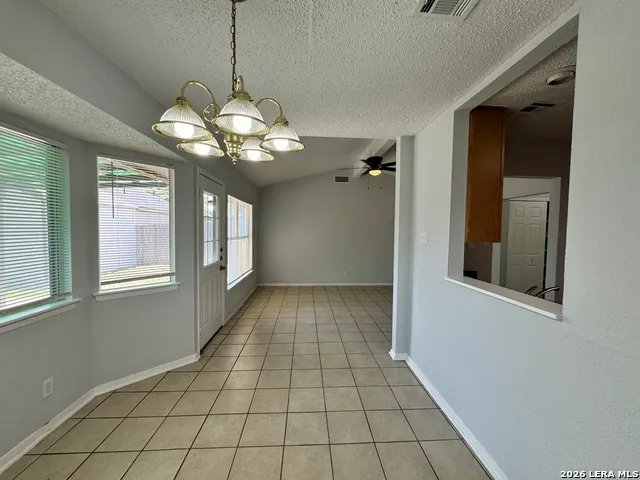
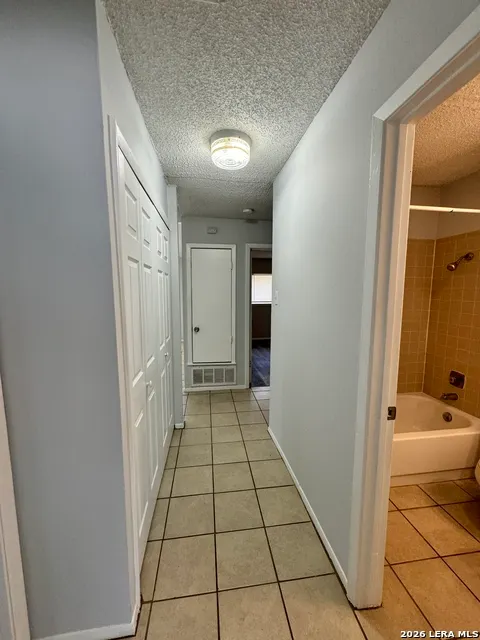
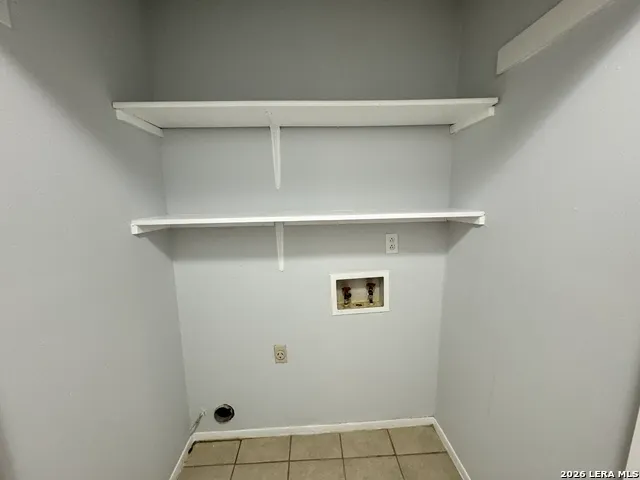
| Interior Features | One Living Area,Separate Dining Room,Utility Room Inside,1st Floor Lvl/No Steps,All Bedrooms Downstairs,Laundry Main Level |
| Stories | 1 |
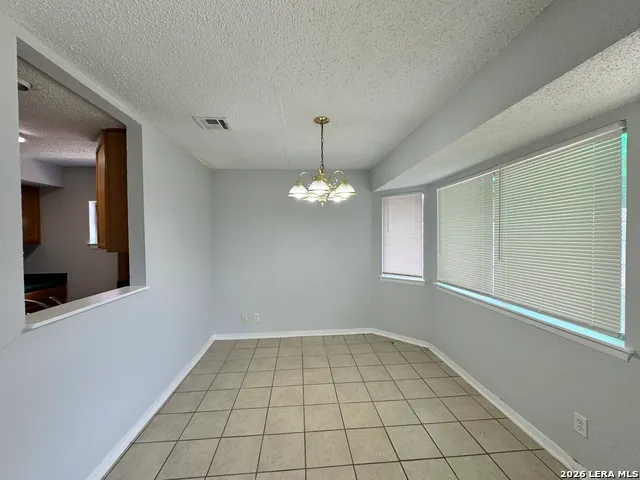
| Dining Room Length | 13 |
| Dining Room Width | 13 |
| Flooring | Ceramic Tile,Vinyl |
| Living Room Width | 12 |
| Heating Fuel | Natural Gas |
| Bedroom2 Width | 11 |
| Bedroom3 Length | 10 |
| Bedroom3 Width | 9 |
| Living Room Length | 16 |
| WINDOW COVERINGS | All Remain |
Exterior Features
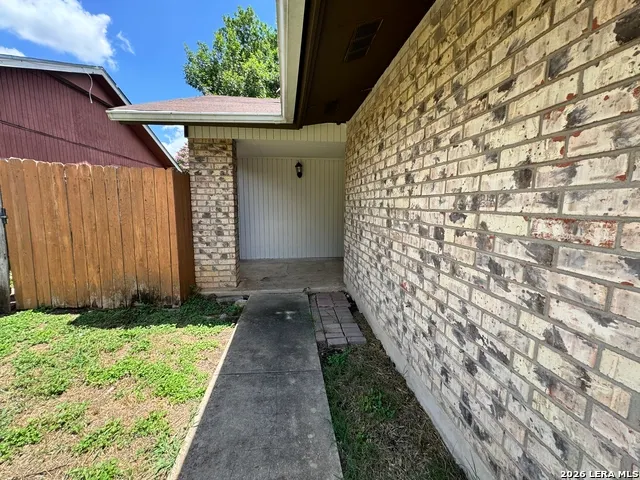
| Exterior | Brick,Siding |
|---|---|
| Foundation | Slab |
| Pool (Y/N) | No |
| Exterior Features | Patio Slab,Covered Patio,Privacy Fence,Storage Building/Shed,Mature Trees |
| Pool | None |
| Lot Size | 0.096 |
| Water/Sewer | Water System,Sewer System |
| Inclusions | Ceiling Fans,Washer Connection,Dryer Connection,Cook Top,Built-In Oven,Disposal,Dishwasher,Gas Water Heater,Solid Counter Tops,City Garbage service |
| Lot Improvements | Street Paved,Curbs,Street Gutters,Sidewalks |
| Garage Parking | Two Car Garage,Detached,Rear Entry |
Amenities
- Foreclosure
- Views
- Short Sale
- New Construction
- Adult 55+
- Lease To Own
- No HOA Fees
- Furnished
- Primary On Main
- Air Conditioning
- Seller Finance
- Green
- Fixer Upper
- Horse
- Golf
- Fireplace
- Deck
- Garage
- Basement
- Pool
Property vs Single Family Average in 78249
Price
Taxes
Year Built
In The Neighborhood
Open House
San Antonio
$ 270,000
- Type
- Single Family
- Size
- 1,486 SqFt
- Rooms
- 3 Beds + 2 Baths
Opendoor Brokerage, LLC 480-462-5392
Reduced
San Antonio
$ 262,999
- Type
- Single Family
- Size
- 1,144 SqFt
- Rooms
- 3 Beds + 2 Baths
Real Broker, LLC 855-450-0442
Reduced
San Antonio
$ 150,000
- Type
- Single Family
- Size
- 1,090 SqFt
- Rooms
- 3 Beds + 2 Baths
Good Life Realty Group 210-750-4663
 Information provided courtesy of LERA MLS. IDX information is provided exclusively for consumers' personal, non-commercial use and may not be used for any purpose other than to identify prospective properties consumers may be interested in purchasing. Information is believed to be accurate but not guaranteed. Provided courtesy of LERA MLS. Copyright 2026 LERA MLS, All Rights Reserved. Data last updated September 18, 2026 5:08 PM UTC
 All information deemed reliable but not guaranteed. All properties are subject to prior sale, change or withdrawal. Neither listing broker(s) or information provider(s) shall be responsible for any typographical errors, misinformation, misprints and shall be held totally harmless. Listing(s) information is provided for consumer's personal, non-commercial use and may not be used for any purpose other than to identify prospective properties consumers may be interested in purchasing. The data relating
