
Eco Friendly




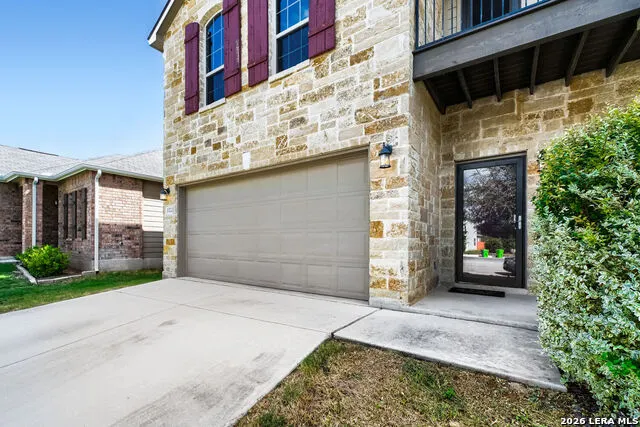
Address
1322 Petunia Blf, San Antonio, TX
Price
$ 339,999
Property Attributes
- MLS#2018716
- TypeSingle Family
- Listing Status Active
- CountyBEXAR
- CitySan Antonio
- Area0200
- NeighborhoodStone Creek
- Zip78245
- StyleTwo Story
- Year Built2020
- Taxes$ 6803
- Price$ 339,999
- Bedrooms4
- Full Bathrooms2
- Half Bathrooms1
- Sqr Footage2542
- Lot Size0.152 Acres
Data Source:
LERA MLS
Property Description
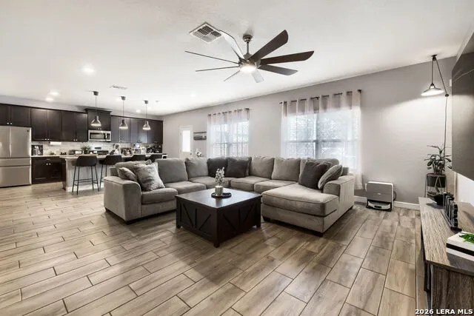
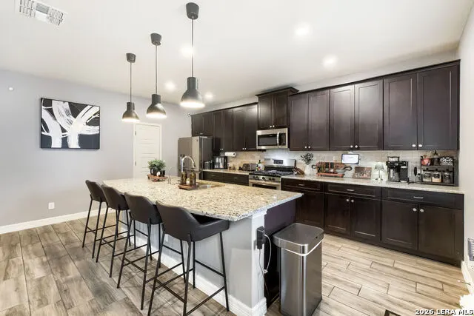
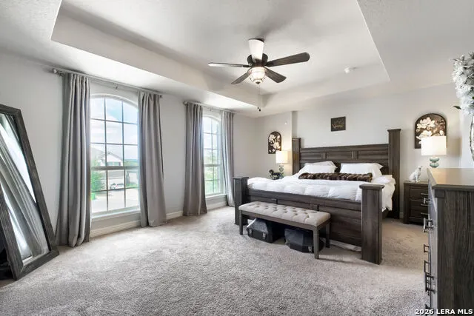
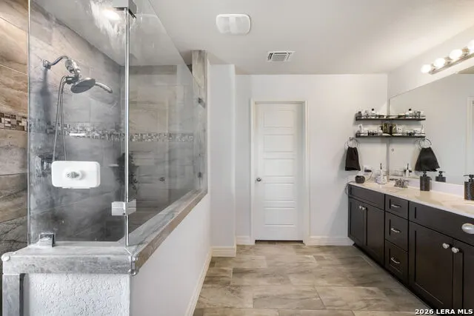
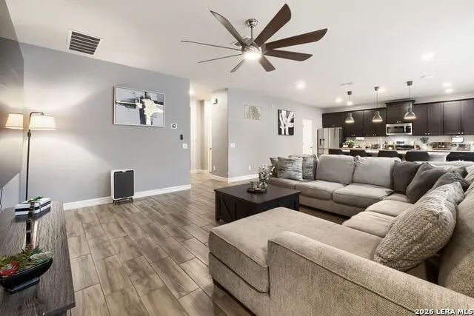
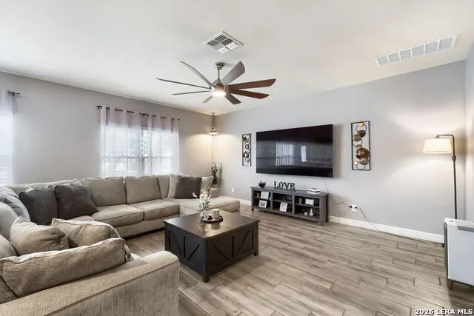
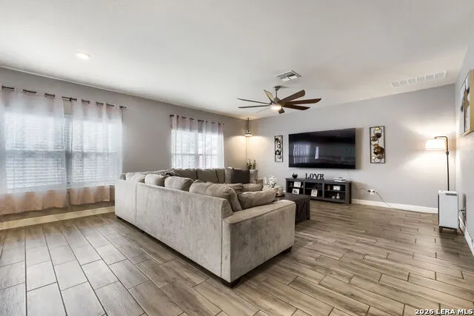
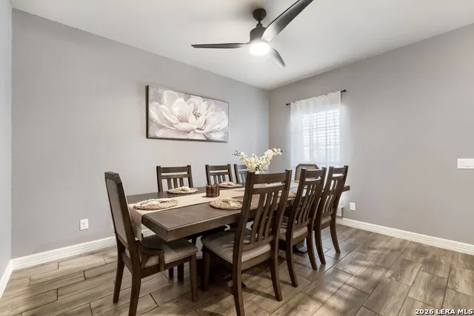
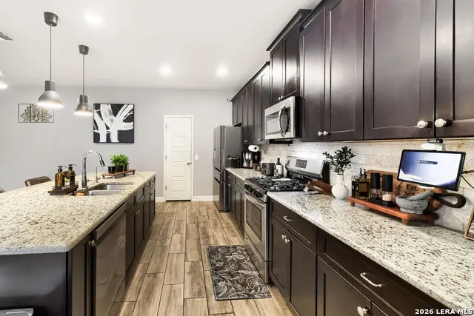
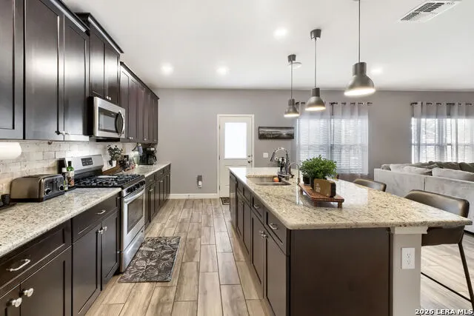
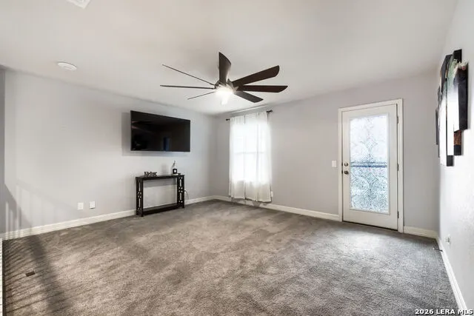
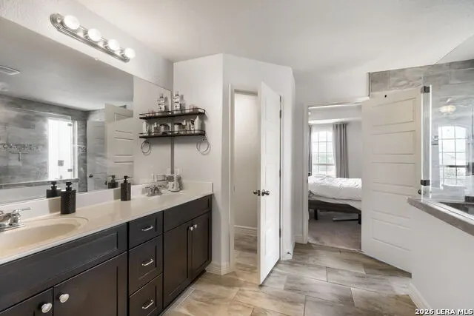
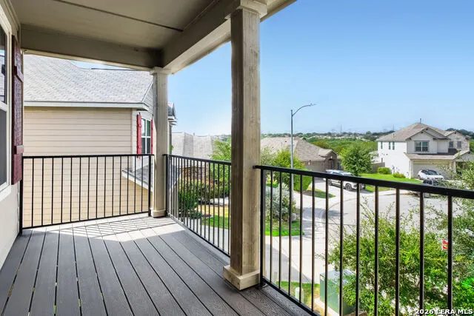
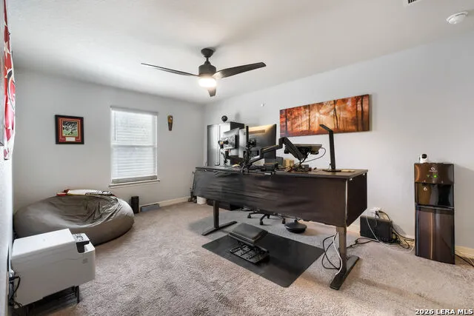
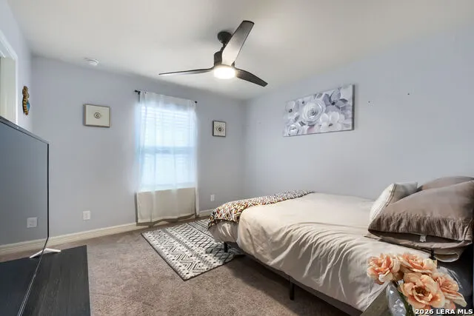
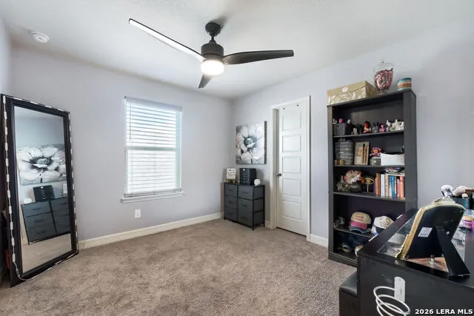
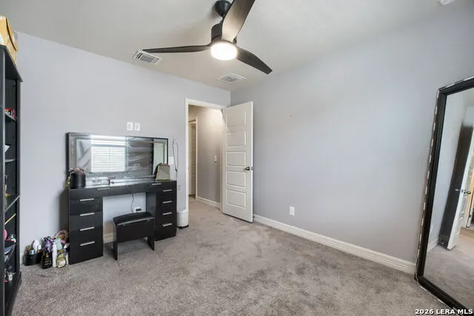
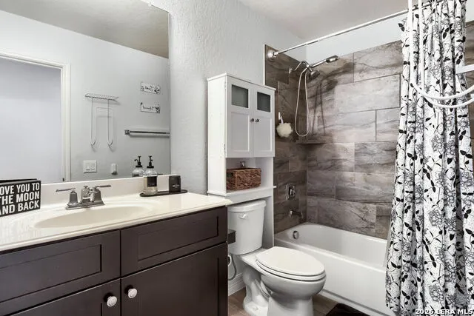
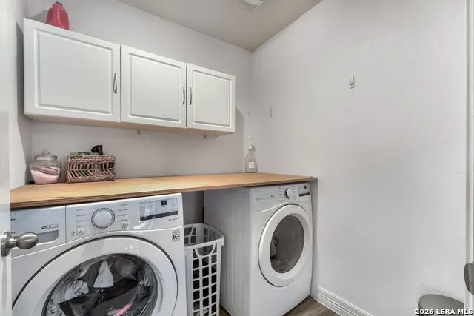
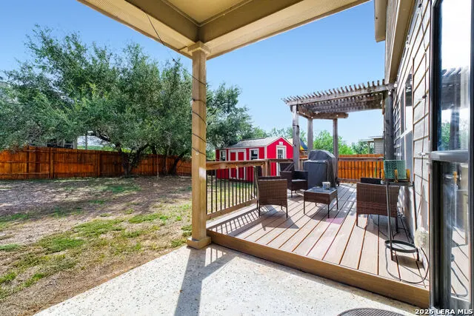
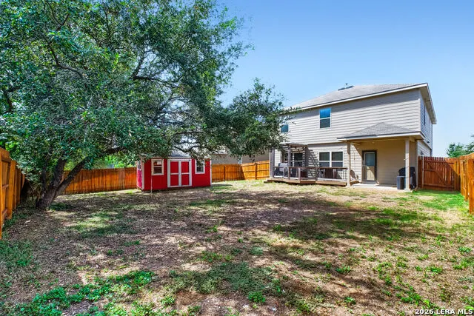
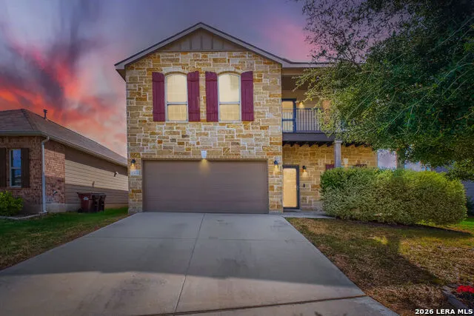
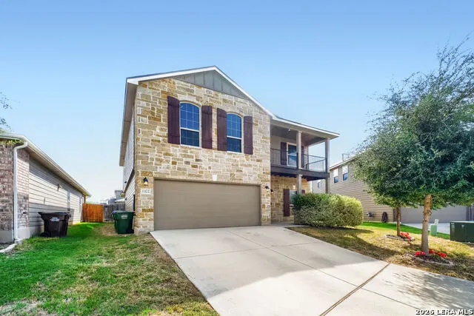
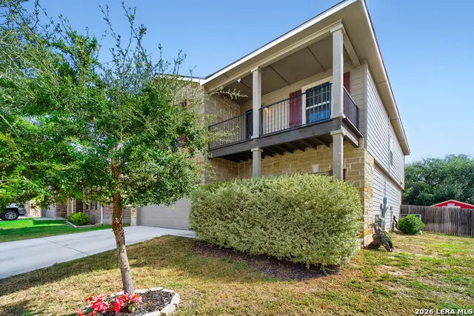
Welcome to 1322 Petunia, a 4 bed, 2.5 bath home on a quiet cul de sac. It's got easy access to Lackland AFB and nearby shopping. The open layout has 9-ft first-floor ceilings, tray ceilings, wood look tile throughout the living areas and wet areas, 41/2" baseboards, and upgraded fixtures and fans. The kitchen has gas cooking, stainless appliances, granite counters, 42" maple cabinets with crown molding, a large island with pendant lighting, and a huge walk in pantry. It all opens to the living and dining areas, so it's easy to entertain. The flex room at the entry works as a home office, formal dining, gym, or formal living. You'll also find oversized under stair storage downstairs. Upstairs are 4 spacious bedrooms, most with walk in closets, plus a game room and a loft that opens onto a private balcony. Laundry is on the same floor as the bedrooms. The primary suite has a spa style bath with an oversized walk in tiled shower. Out back you'll find a covered patio, an extended deck, a wood pergola, and an oversized storage shed, south facing back yard make for a perfect Texas evening. Extras include a water softener, sprinkler system, and EV charger. Schedule your showing today!
| Elementary School | Middle School | High School |
|---|---|---|
| Big Country Elementary School | Scobee Jr High | Southwest High School |
| Price History | |
|---|---|
| 9/23/2026 | Listed $339,999 |
General Features
| Living Area | 2542 |
|---|---|
| Energy Efficiency | Programmable Thermostat,Double Pane Windows,Energy Star Appliances,Storm Doors,Ceiling Fans |
| Construction | Pre-Owned |
| Green Certification | Energy Star Certified |
| Heating | Central |
| Cooling | One Central |
| Half Baths | 1 |
| Bathrooms | 3 |
| HOA Fee | 110 |
| Subdivision | STONE CREEK |
| Builder | Armadillo |
| Class | Single Residential |
| Type | Single Family Detached |
| Green Features | Drought Tolerant Plants,Low Flow Commode,Low Flow Fixture |
| Style | Two Story |
| Roof | Composition |
| HOA Mandatory | Mandatory |
| Status | New |
| HOA Frequency | Quarterly |
| Attached Garage | No |
| HOA Name | STONECREEK HOA |
| Neighborhood Amenities | Pool,Park/Playground |
| Home Faces | West |
| Multiple HOA | No |
| Area | 0200 |
| Year Built | 2020 |
| High School | Southwest |
| School District | Southwest I.S.D. |
| Proposed Terms | Conventional,FHA,VA,Cash |
| Elementary School | Big Country |
| Middle School | Scobee Jr High |
| Legal Description | Cb 5197F (Park Place Ph-2 Ut-6B),Block 15 Lot 69 2019-New P |
| Potential Short Sale | No |
| Taxes | 6803.04 |
Interior Features
| Kitchen Length | 15 |
|---|---|
| Kitchen Width | 13 |
| Total Bedrooms | 4 |
| Full Baths | 2 |
| Interior Features | Two Living Area,Separate Dining Room,Eat-In Kitchen,Two Eating Areas,Island Kitchen,Loft,All Bedrooms Upstairs,Open Floor Plan |
| Stories | 2 |
| Dining Room Length | 11 |
| Dining Room Width | 11 |
| Flooring | Carpeting,Ceramic Tile |
| Living Room Width | 15 |
| Utility Room Length | 6 |
| Utility Room Width | 8 |
| Heating Fuel | Natural Gas |
| Bedroom2 Width | 12 |
| Bedroom3 Length | 13 |
| Bedroom3 Width | 12 |
| Bedroom4 Length | 13 |
| Bedroom4 Width | 12 |
| Living Room Length | 17 |
| WINDOW COVERINGS | Some Remain |
Exterior Features
| Exterior | Brick,Stone/Rock,Cement Fiber |
|---|---|
| Foundation | Slab |
| Pool (Y/N) | No |
| Exterior Features | Patio Slab,Covered Patio,Deck/Balcony,Privacy Fence,Sprinkler System,Double Pane Windows,Storage Building/Shed,Mature Trees |
| Pool | None |
| Lot Size | 0.152 |
| Water/Sewer | Water System,Sewer System |
| Lot Description | Cul-de-Sac/Dead End |
| Inclusions | Ceiling Fans,Washer Connection,Dryer Connection,Stove/Range,Disposal,Dishwasher |
| Lot Improvements | Street Paved,Curbs,Sidewalks,Asphalt |
| Garage Parking | Two Car Garage |
Amenities
- Foreclosure
- Views
- Short Sale
- New Construction
- Adult 55+
- Lease To Own
- No HOA Fees
- Furnished
- Primary On Main
- Air Conditioning
- Seller Finance
- Green
- Fixer Upper
- Horse
- Golf
- Fireplace
- Deck
- Garage
- Basement
- Pool
Property vs Single Family Average in 78245
Price
Taxes
Year Built
In The Neighborhood
Open House
Boerne
$ 2,500,000
- Type
- Single Family
- Size
- 5,174 SqFt
- Rooms
- 4 Beds + 5 Baths
Keller Williams Legacy 210-482-3200
Fair Oaks Ranch
$ 1,990,000
- Type
- Single Family
- Size
- 5,140 SqFt
- Rooms
- 5 Beds + 5.5 Baths
Kuper Sotheby's Int'l Realty 210-698-3100
San Antonio
$ 329,900
- Type
- Single Family
- Size
- 2,540 SqFt
- Rooms
- 4 Beds + 2.5 Baths
ERA Brokers Consolidated 210-477-9400
Views
Boerne
$ 2,100,000
- Type
- Single Family
- Size
- 5,116 SqFt
- Rooms
- 4 Beds + 5 Baths
San Antonio Portfolio KW RE 210-698-9996
Eco Friendly
Fair Oaks Ranch
$ 1,800,000
- Type
- Single Family
- Size
- 4,090 SqFt
- Rooms
- 4 Beds + 4.5 Baths
Red Wagon Properties 210-695-1100
Fair Oaks Ranch
$ 1,599,000
- Type
- Single Family
- Size
- 4,120 SqFt
- Rooms
- 4 Beds + 4.5 Baths
Keller Williams Boerne 830-816-3500
Reduced
Boerne
$ 342,000
- Type
- Single Family
- Size
- 1,635 SqFt
- Rooms
- 4 Beds + 2 Baths
Dashiell Properties, Inc 210-467-2526
Reduced
San Antonio
$ 318,900
- Type
- Single Family
- Size
- 2,420 SqFt
- Rooms
- 4 Beds + 2.5 Baths
BHHS PenFed Realty 210-545-7653
 Information provided courtesy of LERA MLS. IDX information is provided exclusively for consumers' personal, non-commercial use and may not be used for any purpose other than to identify prospective properties consumers may be interested in purchasing. Information is believed to be accurate but not guaranteed. Provided courtesy of LERA MLS. Copyright 2026 LERA MLS, All Rights Reserved. Data last updated September 23, 2026 5:31 PM UTC
 All information deemed reliable but not guaranteed. All properties are subject to prior sale, change or withdrawal. Neither listing broker(s) or information provider(s) shall be responsible for any typographical errors, misinformation, misprints and shall be held totally harmless. Listing(s) information is provided for consumer's personal, non-commercial use and may not be used for any purpose other than to identify prospective properties consumers may be interested in purchasing. The data relating
