
Price Reduction - Foreclosure
Address
20214 Bella Sky, San Antonio, TX
Price
$ 1,495,550
Property Attributes
- MLS#1926896
- TypeSingle Family
- Listing Status Active
- CountyBEXAR
- CitySan Antonio
- Area1002
- NeighborhoodCresta Bella
- Zip78256
- StyleOne Story,Contemporary
- Year Built2023
- Taxes$ 29897
- Price$ 1,495,550
- Bedrooms4
- Full Bathrooms4
- Half Bathrooms1
- Sqr Footage4140
- Lot Size0.608 Acres
Data Source:
LERA MLS
Property Description
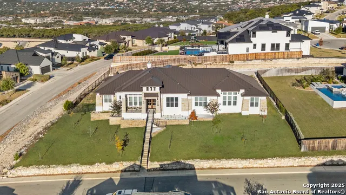
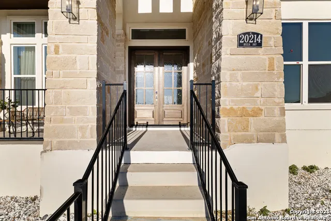
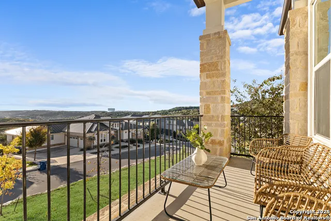
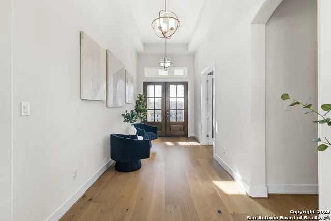
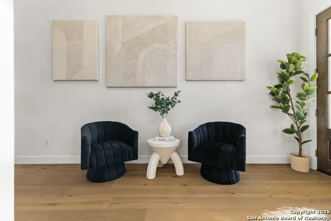
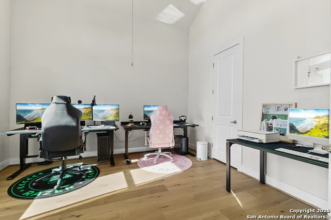
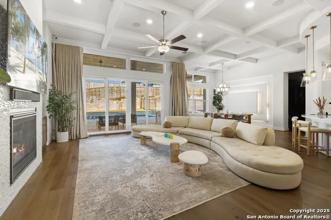
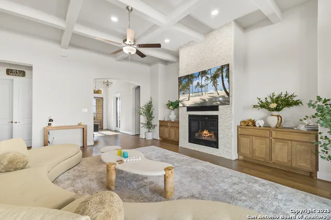
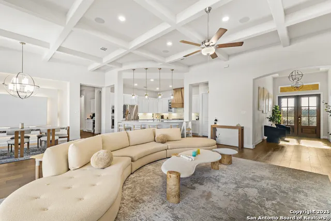
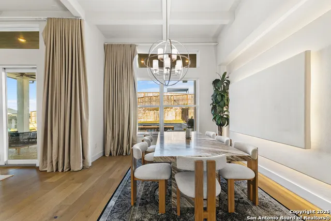
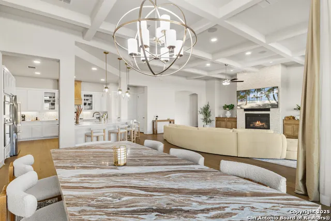
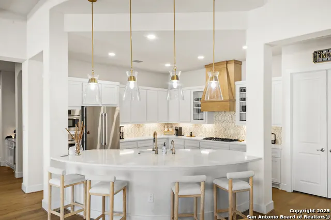
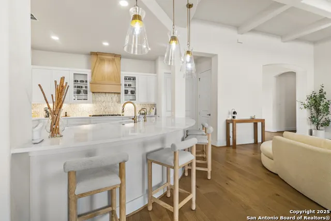
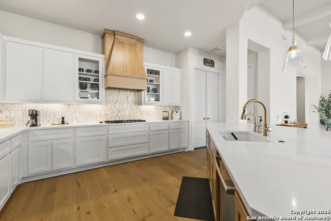
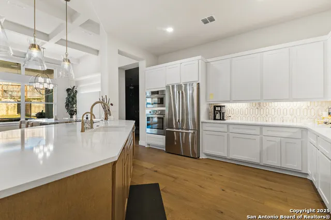
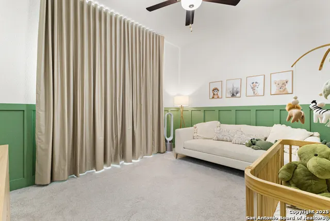
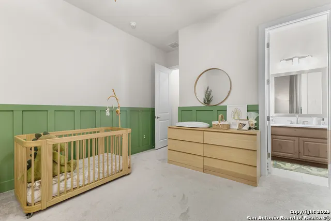
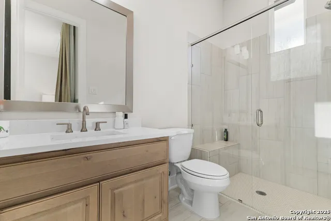
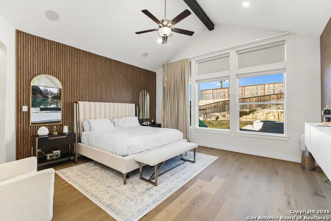
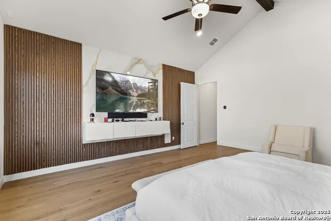
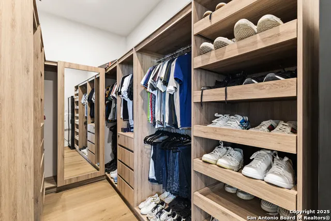
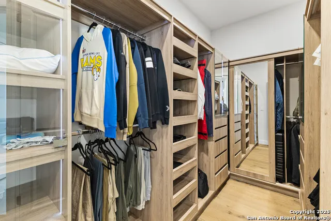
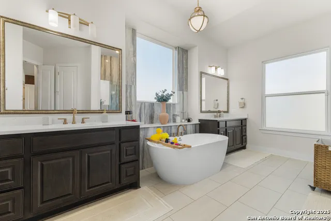
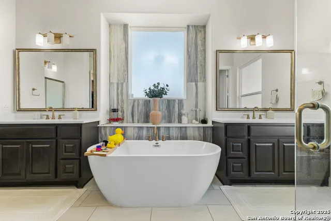
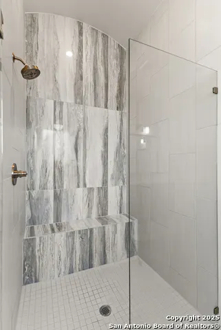
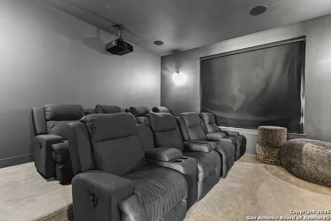
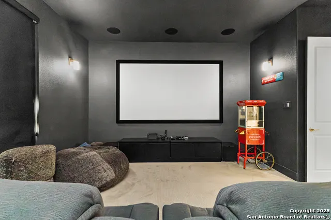
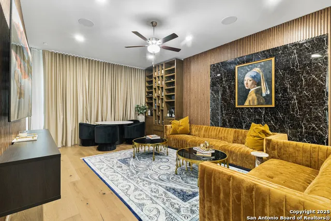
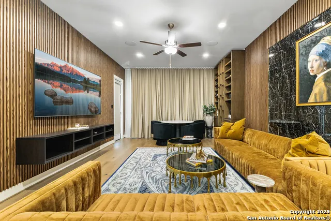
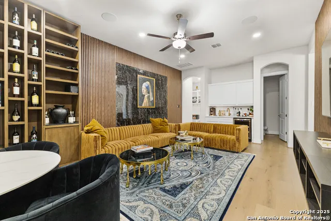
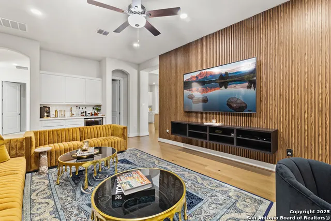
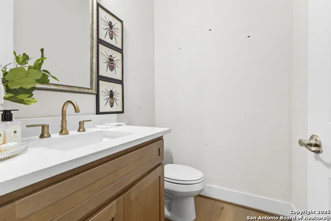
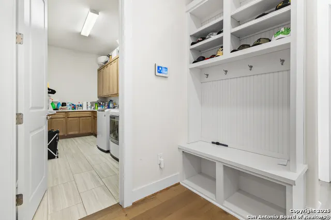
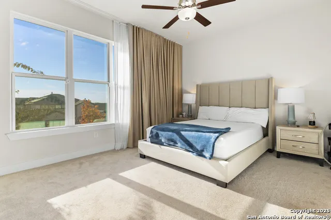
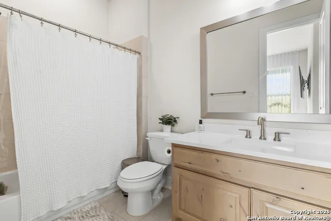
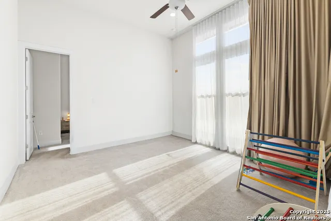
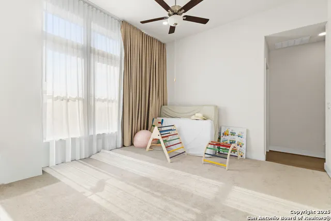
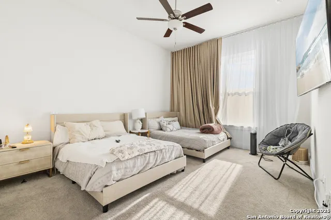
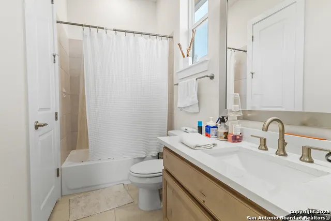
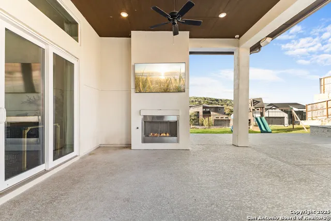
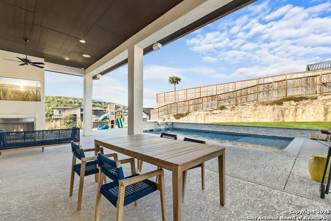
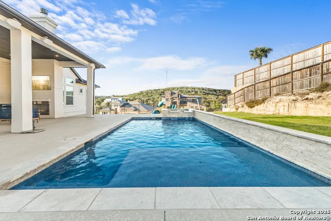
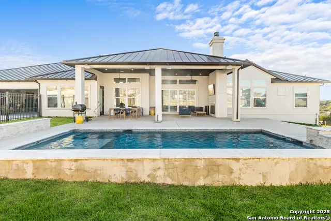
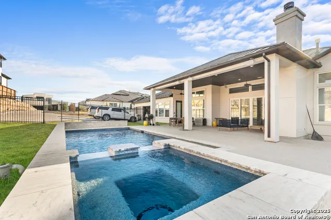
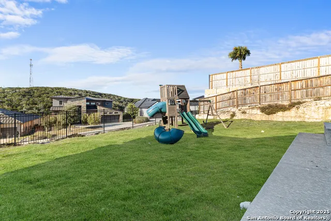
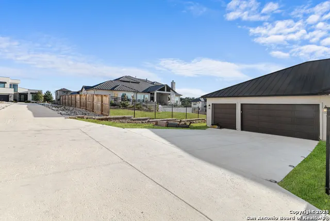
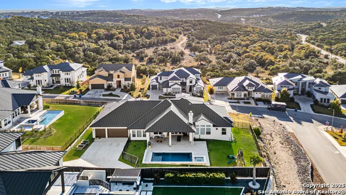
This extraordinary residence is a statement of modern luxury, intelligent design, and refined living, set within one of San Antonio's most prestigious communities. Sold AS IT IS IN PICTURES FURNISHED. Completed in 2023, the home showcases architectural sophistication paired with effortless functionality, offering expansive interiors, soaring ceilings, and an abundance of natural light that elevates every space. The layout is intentionally designed to create a sense of flow, openness, and understated elegance throughout. At the heart of the home, the living and entertaining areas unfold seamlessly around a designer kitchen with an oversized island, ideal for hosting intimate gatherings or elevated social occasions. An whole-home audio system enhances the atmosphere, creating a curated living experience in every room. This fully smart residence allows lighting, climate, audio, and automatic window coverings to be controlled directly from your mobile device, offering unmatched convenience, comfort, and privacy. Custom closets throughout the home provide exceptional storage solutions while maintaining a clean, refined aesthetic. A dedicated private home theater adds an elevated layer of luxury, offering an immersive entertainment experience within the comfort of your own home. The primary suite is a true sanctuary, designed to offer privacy, tranquility, and a retreat-like ambiance, while additional bedrooms provide flexibility for family, guests, or executive office spaces. Situated on a generous, private lot, the outdoor environment offers endless potential for bespoke outdoor living - from serene gardens to sophisticated entertaining spaces - all while maintaining a sense of exclusivity and openness. This residence embodies the perfect balance of contemporary architecture, advanced technology, and elevated comfort. A rare opportunity to own a home that is not only visually striking, but thoughtfully designed for a refined, modern lifestyle. Highlights * Fully integrated smart home system controlled via mobile device * Whole-home audio system for seamless entertainment * Automatic window coverings throughout * Custom-designed closets offering refined storage solutions * Private home theater / media room * Expansive open-concept layout with soaring ceilings * Designer kitchen with oversized island * Generous lot with exceptional privacy and outdoor potential * Built in 2023 with modern, timeless finishes * Move-in ready, luxury living at its finest
| Elementary School | Middle School | High School |
|---|---|---|
| Bonnie Ellison Elementary School | Hector Garcia Middle School | Louis D Brandeis High School |
| Price History | |
|---|---|
| 12/6/2025 | Listed $1,799,000 |
| 2/10/2026 | 6$1,699,000 |
| 4/13/2026 | 3$1,650,000 |
| 4/25/2026 | 4$1,600,000 |
| 7/2/2026 | 4$1,540,000 |
| 8/23/2026 | 3$1,495,550 |
General Features
| Living Area | 4140 |
|---|---|
| Energy Efficiency | Tankless Water Heater,Programmable Thermostat,Double Pane Windows,Ceiling Fans |
| Construction | Pre-Owned |
| Heating | Central |
| Cooling | Two Central |
| Half Baths | 1 |
| Bathrooms | 5 |
| HOA Fee | 836 |
| Subdivision | CRESTA BELLA |
| Builder | Rialto-Toll Brothers |
| Class | Single Residential |
| Type | Single Family Detached |
| Style | One Story,Contemporary |
| Roof | Metal |
| HOA Mandatory | Mandatory |
| Miscellaneous | Corporate Owned,Builder 10-Year Warranty,As-Is |
| Status | Active |
| HOA Frequency | Semi-Annually |
| Attached Garage | Yes |
| HOA Name | CRESTA BELLA HOA |
| Neighborhood Amenities | Controlled Access,Park/Playground,BBQ/Grill,Guarded Access |
| Multiple HOA | No |
| Area | 1002 |
| Year Built | 2023 |
| High School | Louis D Brandeis |
| School District | Northside |
| Accessibility | 2+ Access Exits,Ext Door Opening 36 +,36 inch or more wide halls,Hallways 42 Wide |
| Proposed Terms | Conventional,FHA,VA,Cash |
| Elementary School | Bonnie Ellison |
| Middle School | Hector Garcia |
| Legal Description | Ncb 18333 (Cresta Bella Ut-6B),Block 25 Lot 16 2020 New Per |
| Potential Short Sale | No |
| Taxes | 29897 |
Interior Features
| Kitchen Length | 13 |
|---|---|
| Kitchen Width | 10 |
| Total Bedrooms | 4 |
| Full Baths | 4 |
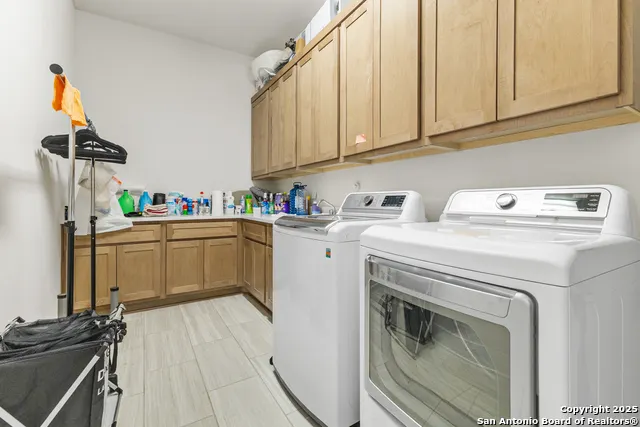
| Interior Features | Two Living Area,Liv/Din Combo,Eat-In Kitchen,Breakfast Bar,Walk-In Pantry,Study/Library,Game Room,Media Room,Utility Room Inside,1st Floor Lvl/No Steps,High Ceilings,Open Floor Plan,Pull Down Storage |
| Stories | 1 |
| Dining Room Length | 13 |
| Dining Room Width | 14 |
| Flooring | Carpeting,Wood |
| Heating Fuel | Natural Gas |
| # of Fireplaces | 2 |
| Bedroom2 Width | 13 |
| Bedroom3 Length | 14 |
| Bedroom3 Width | 13 |
| Bedroom4 Length | 13 |
| Bedroom4 Width | 12 |
| Entry Room Length | 13 |
| Entry Room Width | 12 |
| Family Room Length | 20 |
| Study/Office Length | 14 |
| Study/Office Width | 11 |
| WINDOW COVERINGS | All Remain |
Exterior Features
| Exterior | 4 Sides Masonry,Stone/Rock |
|---|---|
| Foundation | Slab |
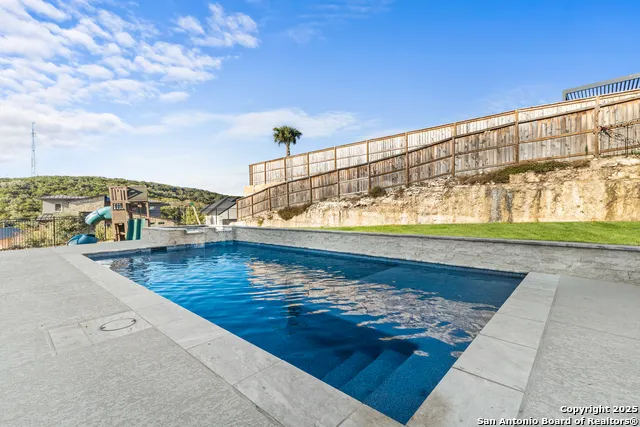
| Pool (Y/N) | Yes |
| Exterior Features | Covered Patio,Privacy Fence,Wrought Iron Fence,Sprinkler System,Double Pane Windows,Has Gutters |
| Pool | In Ground Pool,AdjoiningPool/Spa,Hot Tub,Pool is Heated,Fenced Pool |
| Lot Size | 0.608 |
| Water/Sewer | Water System,Sewer System |
| Lot Description | Corner,Irregular,1/2-1 Acre |
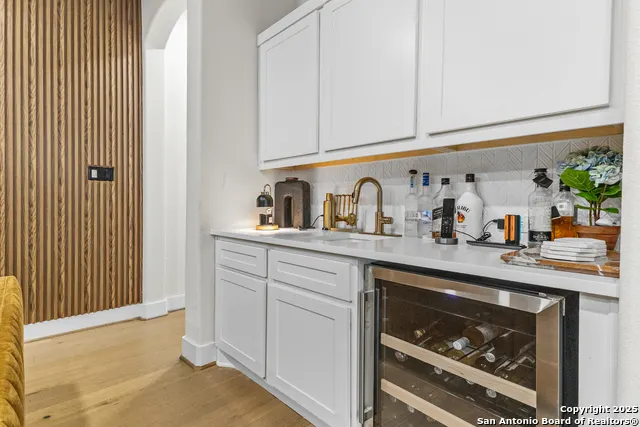
| Inclusions | Ceiling Fans,Chandelier,Washer Connection,Dryer Connection,Cook Top,Built-In Oven,Self-Cleaning Oven,Microwave Oven,Gas Cooking,Disposal,Dishwasher,Ice Maker Connection,Water Softener (owned),Wet Bar |
| Lot Improvements | Street Paved,Sidewalks,Streetlights |
| Garage Parking | Three Car Garage,Attached,Rear Entry |
Amenities
- Foreclosure
- Views
- Short Sale
- New Construction
- Adult 55+
- Lease To Own
- No HOA Fees
- Furnished
- Primary On Main
- Air Conditioning
- Seller Finance
- Green
- Fixer Upper
- Horse
- Golf
- Fireplace
- Deck
- Garage
- Basement
- Pool
Property vs Single Family Average in 78256
Price
Taxes
Year Built
Visits
In The Neighborhood
Views
San Antonio
$ 1,225,000
- Type
- Single Family
- Size
- 3,549 SqFt
- Rooms
- 4 Beds + 4 Baths
The Agency San Antonio 210-963-9993
San Antonio
$ 1,497,000
- Type
- Single Family
- Size
- 4,548 SqFt
- Rooms
- 5 Beds + 4.5 Baths
Galvan Wheeler 210-571-6120
Views
San Antonio
$ 1,799,900
- Type
- Single Family
- Size
- 3,995 SqFt
- Rooms
- 4 Beds + 3.5 Baths
Kuper Sotheby's Int'l Realty 210-698-3100
Views
San Antonio
$ 1,100,000
- Type
- Single Family
- Size
- 2,962 SqFt
- Rooms
- 3 Beds + 2.5 Baths
San Antonio Portfolio KW RE 210-698-9996
Reduced
San Antonio
$ 1,499,999
- Type
- Single Family
- Size
- 3,981 SqFt
- Rooms
- 4 Beds + 4.5 Baths
Kuper Sotheby's Int'l Realty 210-698-3100
Reduced
San Antonio
$ 699,900
- Type
- Single Family
- Size
- 2,649 SqFt
- Rooms
- 4 Beds + 3.5 Baths
MV Realty Of Texas LLC 866-484-3824
Reduced
San Antonio
$ 964,000
- Type
- Single Family
- Size
- 2,853 SqFt
- Rooms
- 3 Beds + 2.5 Baths
Phyllis Browning Company 210-408-2500
Reduced
San Antonio
$ 4,595,000
- Type
- Single Family
- Size
- 11,600 SqFt
- Rooms
- 8 Beds + 9 Baths
Next Space Realty 210-386-0772
Reduced
San Antonio
$ 799,000
- Type
- Single Family
- Size
- 3,088 SqFt
- Rooms
- 4 Beds + 4 Baths
JB Goodwin, REALTORS 210-581-9050
 Information provided courtesy of LERA MLS. IDX information is provided exclusively for consumers' personal, non-commercial use and may not be used for any purpose other than to identify prospective properties consumers may be interested in purchasing. Information is believed to be accurate but not guaranteed. Provided courtesy of LERA MLS. Copyright 2026 LERA MLS, All Rights Reserved. Data last updated September 19, 2026 5:26 PM UTC
 All information deemed reliable but not guaranteed. All properties are subject to prior sale, change or withdrawal. Neither listing broker(s) or information provider(s) shall be responsible for any typographical errors, misinformation, misprints and shall be held totally harmless. Listing(s) information is provided for consumer's personal, non-commercial use and may not be used for any purpose other than to identify prospective properties consumers may be interested in purchasing. The data relating
