
Views
Address
19506 Cresta Alto, San Antonio, TX
Price
$ 1,100,000
Property Attributes
- MLS#1990309
- TypeSingle Family
- Listing Status Active
- CountyBEXAR
- CitySan Antonio
- Area1002
- NeighborhoodCresta Bella
- Zip78256
- StyleOne Story
- Year Built2019
- Taxes$ 22558
- Price$ 1,100,000
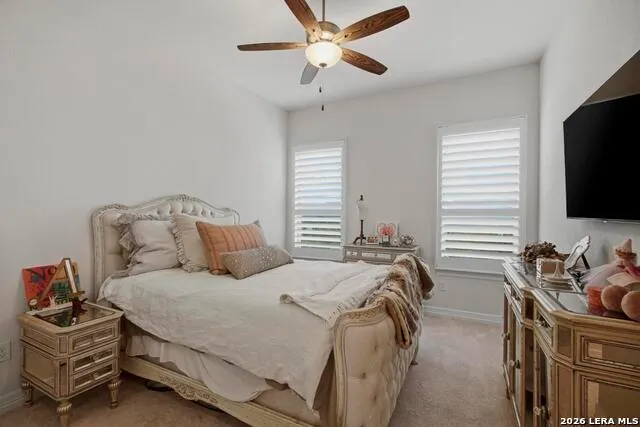
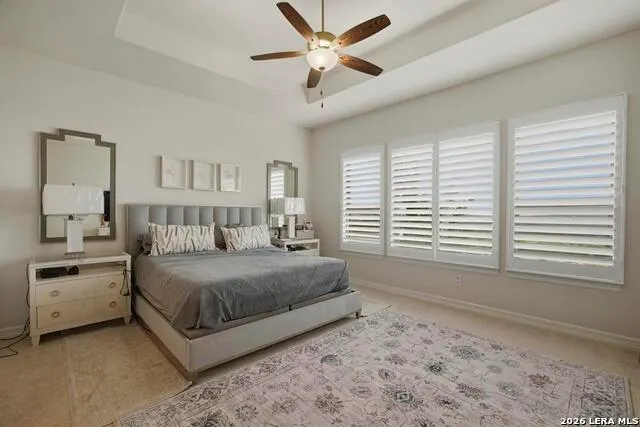
- Bedrooms3
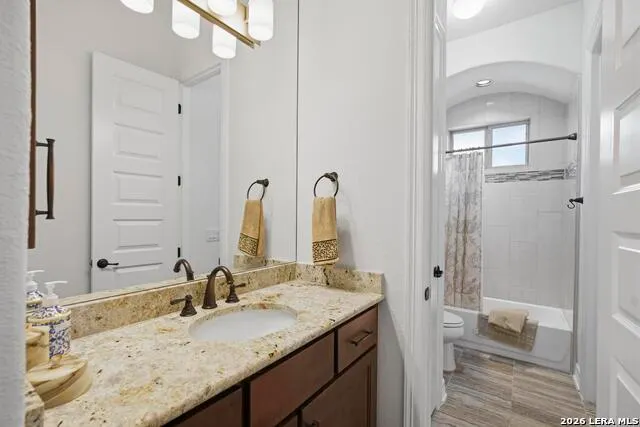
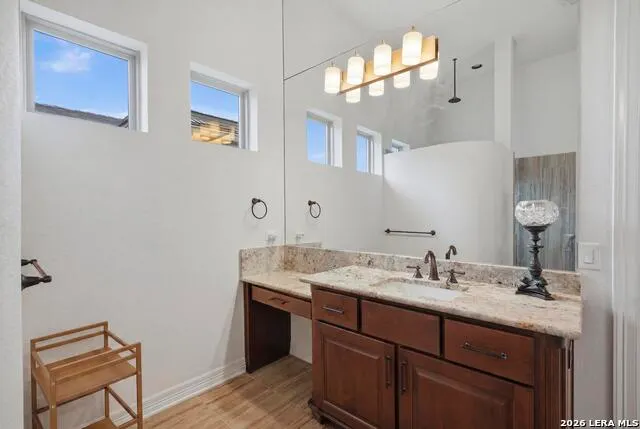
- Full Bathrooms2
- Half Bathrooms1
- Sqr Footage2962
- Lot Size0.207 Acres
Data Source:
LERA MLS
Property Description
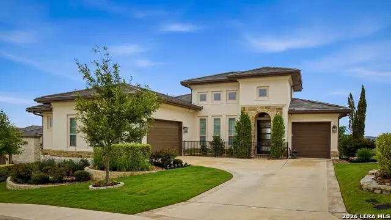
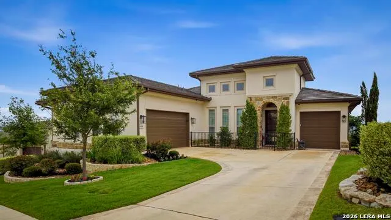
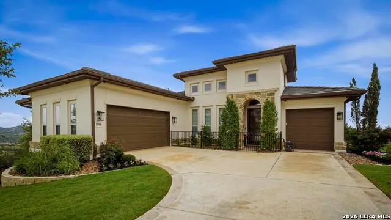
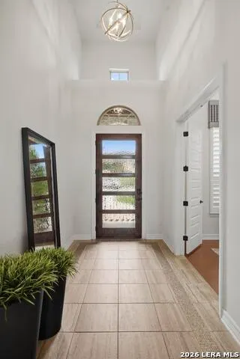
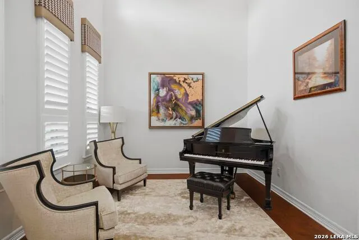
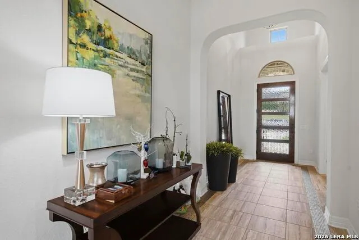
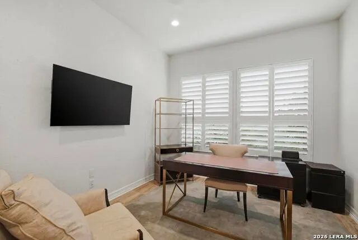
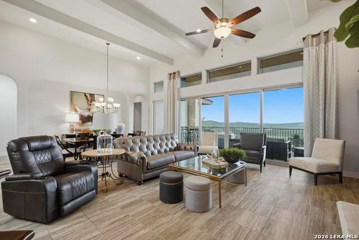
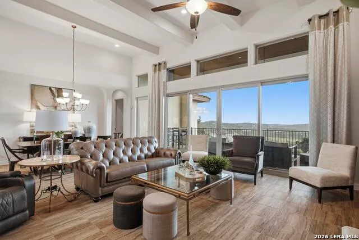
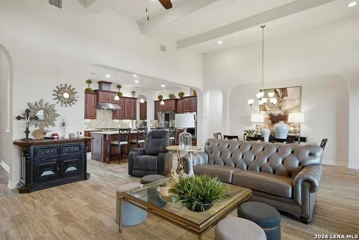
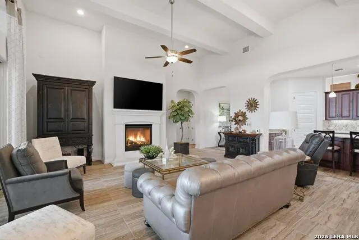
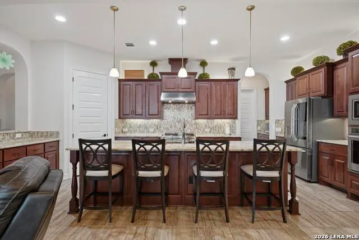
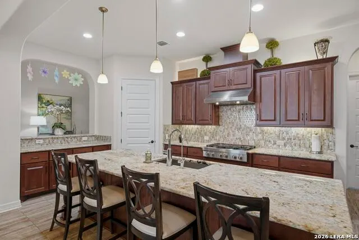
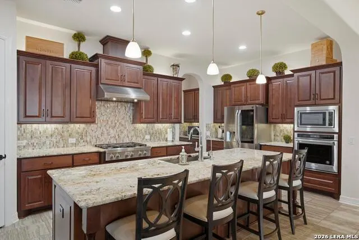
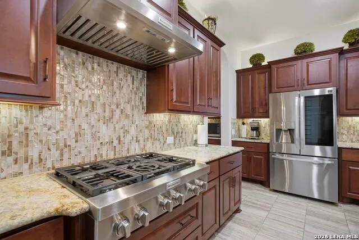
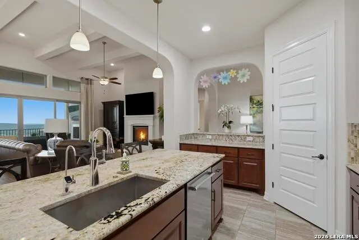
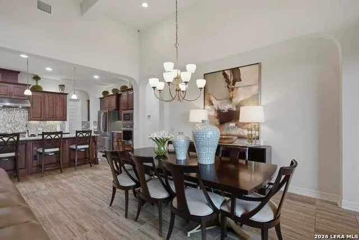
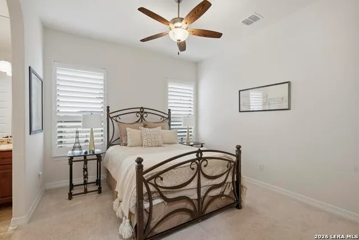
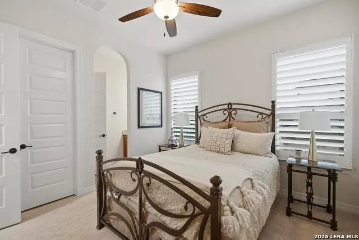
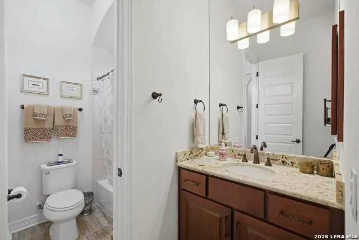
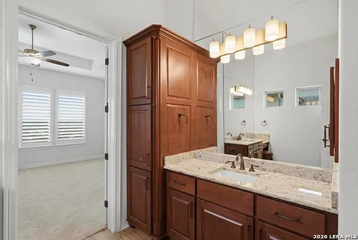
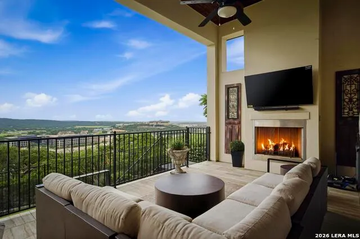
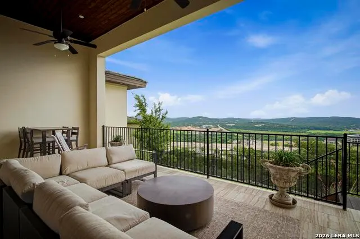
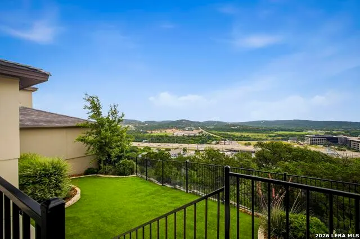
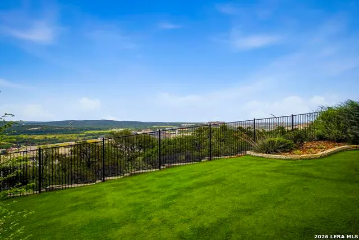
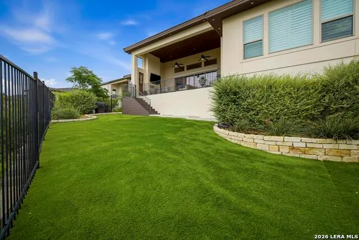
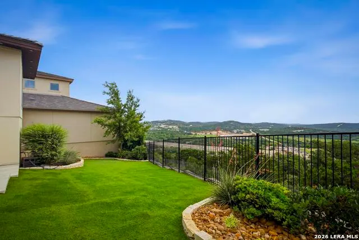
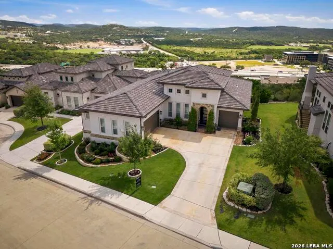
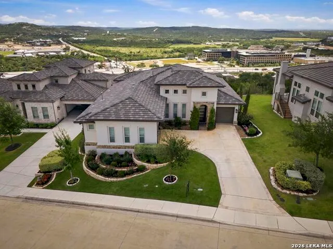
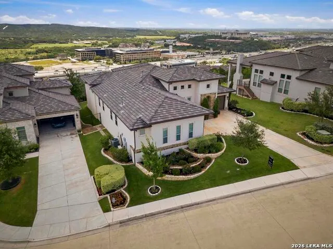
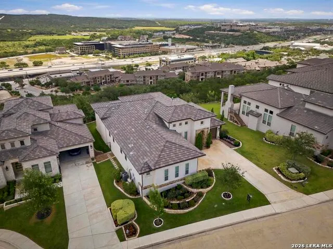
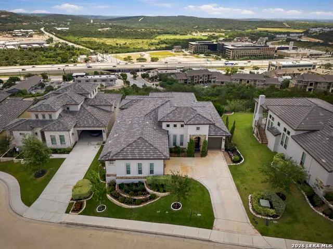
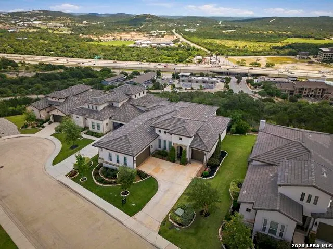
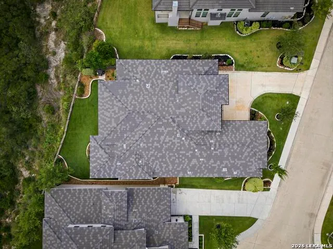
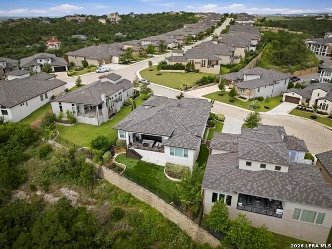
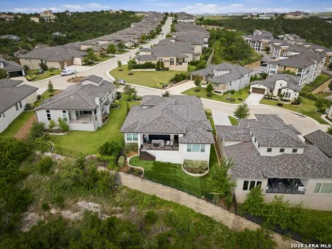
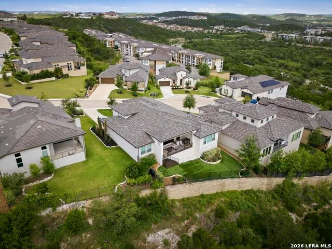
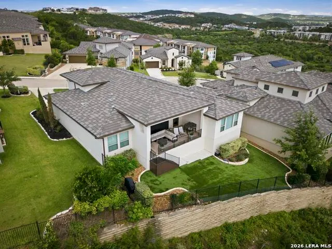
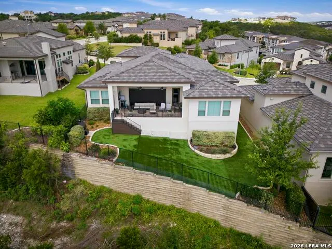
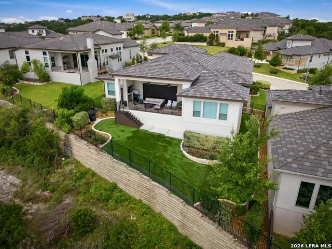
Beautiful 1 Story, Sitterle Home in Cresta Bella. Many upgrades, professionally landscaped with rock planters, front and back. Extensive outside lighting. Automatic roll down shades. Top of the line water softener/REO. Exquisite stainless steel appliances with gas cooking. TV's do not convey. Expansive views in the front and back of the home. Former Sitterle Model Home. 3 car garages are air conditioned. 3 bedrooms + study. L/R is piano room. Exercise equipment for sale. Turf in backyard for easy maintenance. Gated community.
| Elementary School | Middle School | High School |
|---|---|---|
| Bonnie Ellison Elementary School | Gus Garcia Middle School | Louis D Brandeis High School |
| Price History | |
|---|---|
| 6/9/2026 | Listed $1,100,000 |
General Features
| Living Area | 2962 |
|---|---|
| Construction | Pre-Owned |
| Heating | Central |
| Cooling | One Central |
| Half Baths | 1 |
| Bathrooms | 3 |
| HOA Fee | 250 |
| Subdivision | CRESTA BELLA |
| Builder | SITTERLE |
| Class | Single Residential |
| Type | Single Family Detached |
| Style | One Story |
| Roof | Concrete |
| HOA Mandatory | Mandatory |
| Status | Active |
| HOA Frequency | Quarterly |
| Attached Garage | Yes |
| HOA Name | CRESTA BELLA |
| Neighborhood Amenities | Controlled Access |
| Multiple HOA | No |
| Area | 1002 |
| Year Built | 2019 |
| High School | Louis D Brandeis |
| School District | Northside |
| Proposed Terms | Conventional,Cash |
| Elementary School | Bonnie Ellison |
| Middle School | Gus Garcia |
| Legal Description | Ncb 18333 (Cresta Bella Ut-2A),Block 26 Lot 18 2015-New Per |
| Potential Short Sale | No |
| Taxes | 22558.21 |
Interior Features
| Kitchen Length | 22 |
|---|---|
| Kitchen Width | 11 |
| Total Bedrooms | 3 |
| Full Baths | 2 |
| Interior Features | Two Living Area,Liv/Din Combo,Island Kitchen,Walk-In Pantry,Study/Library,Game Room,Utility Room Inside,1st Floor Lvl/No Steps,High Ceilings,Open Floor Plan,Cable TV Available,All Bedrooms Downstairs |
| Stories | 1 |
| Flooring | Carpeting,Ceramic Tile,Wood |
| Utility Room Length | 13 |
| Utility Room Width | 7 |
| Heating Fuel | Natural Gas |
| # of Fireplaces | 1 |
| Bedroom2 Width | 13 |
| Bedroom3 Length | 11 |
| Bedroom3 Width | 12 |
| Entry Room Length | 22 |
| Entry Room Width | 7 |
| Family Room Length | 28 |
| Study/Office Length | 12 |
| Study/Office Width | 13 |
| WINDOW COVERINGS | Some Remain |
Exterior Features
| Exterior | Stone/Rock |
|---|---|
| Foundation | Slab |
| Pool (Y/N) | No |
| Exterior Features | Patio Slab,Covered Patio |
| Pool | None |
| Lot Size | 0.207 |
| Water/Sewer | Water System |
| Lot Description | Cul-de-Sac/Dead End,Zero Lot Line |
| Inclusions | Ceiling Fans,Washer Connection,Dryer Connection,Cook Top,Built-In Oven,Self-Cleaning Oven,Microwave Oven,Gas Cooking,Gas Grill,Refrigerator,Disposal,Dishwasher,Ice Maker Connection,Water Softener (ow |
| Lot Improvements | Street Paved,Curbs,Street Gutters,Sidewalks,Streetlights,Fire Hydrant w/in 500',City Street |
| Garage Parking | Three Car Garage,Attached,Side Entry |
Amenities
- Foreclosure
- Views
- Short Sale
- New Construction
- Adult 55+
- Lease To Own
- No HOA Fees
- Furnished
- Primary On Main
- Air Conditioning
- Seller Finance
- Green
- Fixer Upper
- Horse
- Golf
- Fireplace
- Deck
- Garage
- Basement
- Pool
Property vs Single Family Average in 78256
Price
Taxes
Year Built
Visits
In The Neighborhood
Views
San Antonio
$ 1,225,000
- Type
- Single Family
- Size
- 3,549 SqFt
- Rooms
- 4 Beds + 4 Baths
The Agency San Antonio 210-963-9993
San Antonio
$ 1,497,000
- Type
- Single Family
- Size
- 4,548 SqFt
- Rooms
- 5 Beds + 4.5 Baths
Galvan Wheeler 210-571-6120
Views
San Antonio
$ 1,799,900
- Type
- Single Family
- Size
- 3,995 SqFt
- Rooms
- 4 Beds + 3.5 Baths
Kuper Sotheby's Int'l Realty 210-698-3100
Reduced
San Antonio
$ 1,499,999
- Type
- Single Family
- Size
- 3,981 SqFt
- Rooms
- 4 Beds + 4.5 Baths
Kuper Sotheby's Int'l Realty 210-698-3100
Reduced
San Antonio
$ 699,900
- Type
- Single Family
- Size
- 2,649 SqFt
- Rooms
- 4 Beds + 3.5 Baths
MV Realty Of Texas LLC 866-484-3824
Reduced
San Antonio
$ 964,000
- Type
- Single Family
- Size
- 2,853 SqFt
- Rooms
- 3 Beds + 2.5 Baths
Phyllis Browning Company 210-408-2500
Reduced
San Antonio
$ 4,595,000
- Type
- Single Family
- Size
- 11,600 SqFt
- Rooms
- 8 Beds + 9 Baths
Next Space Realty 210-386-0772
Reduced
San Antonio
$ 799,000
- Type
- Single Family
- Size
- 3,088 SqFt
- Rooms
- 4 Beds + 4 Baths
JB Goodwin, REALTORS 210-581-9050
Reduced
San Antonio
$ 799,900
- Type
- Single Family
- Size
- 2,918 SqFt
- Rooms
- 4 Beds + 3.5 Baths
Mission Real Estate Group 210-690-0050
 Information provided courtesy of LERA MLS. IDX information is provided exclusively for consumers' personal, non-commercial use and may not be used for any purpose other than to identify prospective properties consumers may be interested in purchasing. Information is believed to be accurate but not guaranteed. Provided courtesy of LERA MLS. Copyright 2026 LERA MLS, All Rights Reserved. Data last updated September 18, 2026 5:08 PM UTC
 All information deemed reliable but not guaranteed. All properties are subject to prior sale, change or withdrawal. Neither listing broker(s) or information provider(s) shall be responsible for any typographical errors, misinformation, misprints and shall be held totally harmless. Listing(s) information is provided for consumer's personal, non-commercial use and may not be used for any purpose other than to identify prospective properties consumers may be interested in purchasing. The data relating
