
Water Views - Eco Friendly
Address
1466 Crossbow, Canyon Lake, TX
Price
$ 1,595,000
Property Attributes
- MLS#1958570
- TypeSingle Family
- Listing Status Active
- CountyCOMAL
- CityCanyon Lake
- Area2606
- NeighborhoodEl Dorado Heights
- Zip78133
- StyleTwo Story,Texas Hill Country
- Year Built2018
- Taxes$ 20434
- Price$ 1,595,000
- Bedrooms3
- Full Bathrooms3
- Half Bathrooms1
- Sqr Footage3783
- Lot Size1.712 Acres
Data Source:
LERA MLS
Property Description
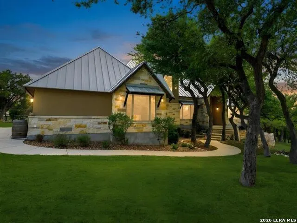
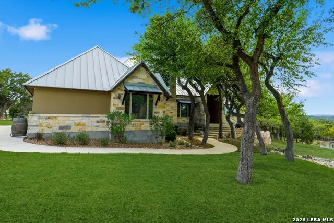
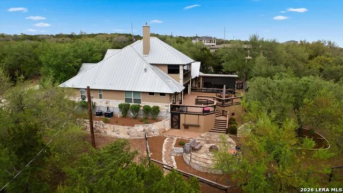
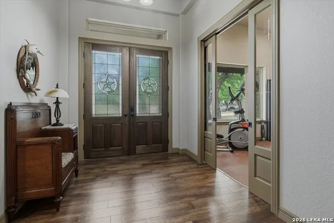
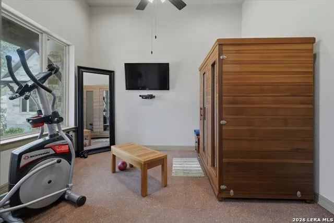
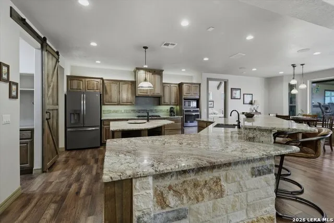
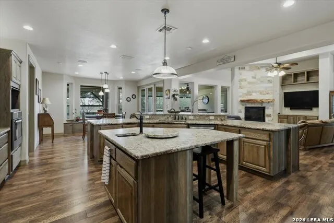
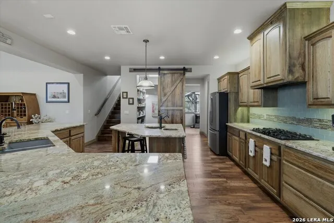
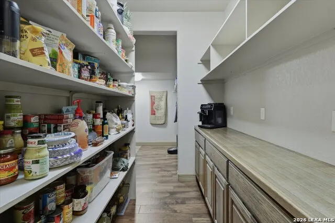
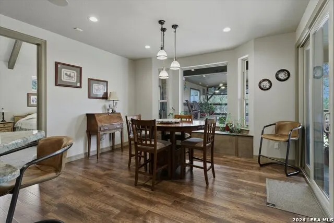
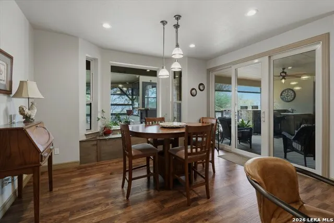
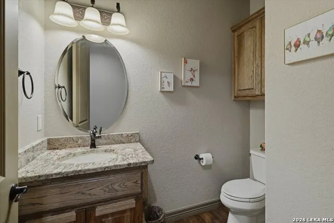
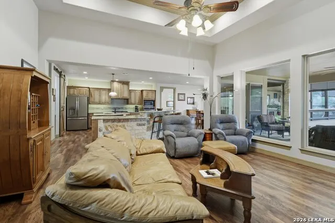
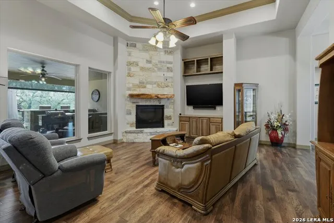
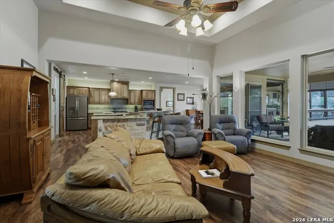
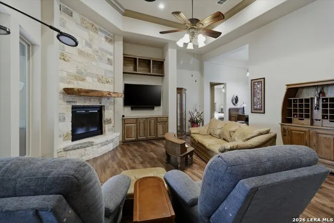
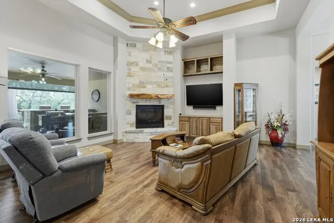
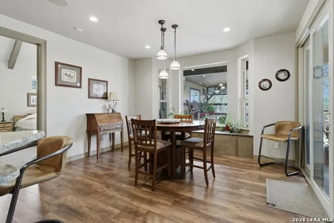
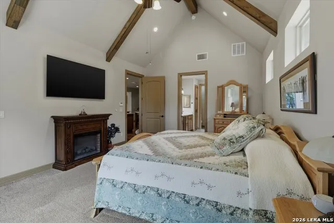
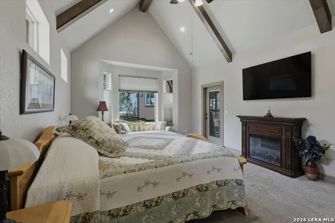
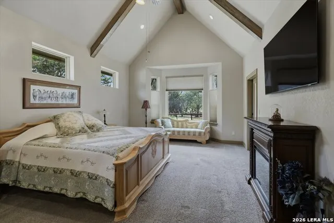
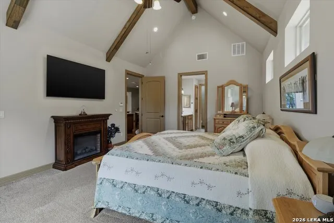
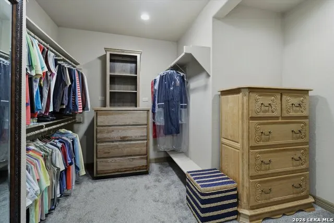
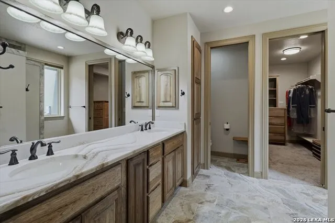
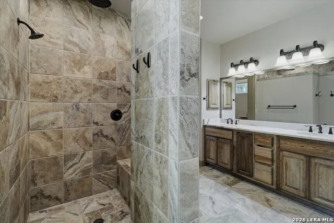
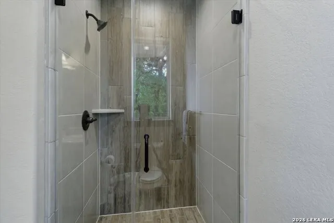
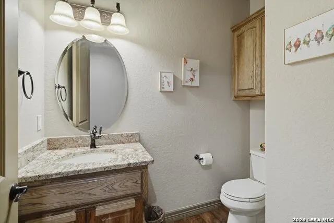
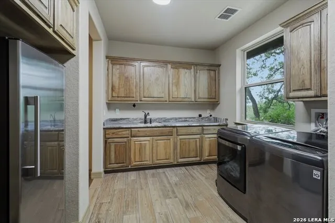
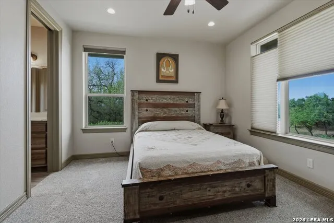
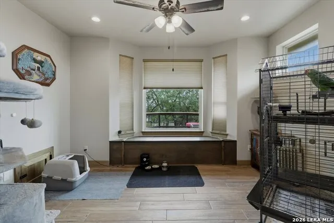
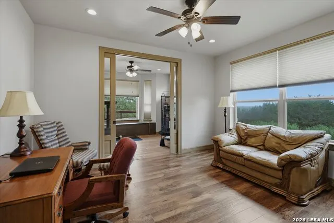
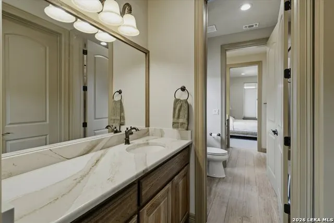
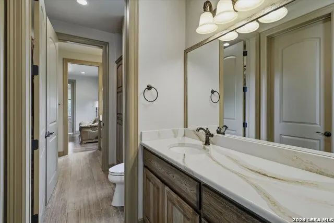
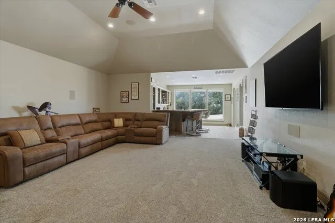
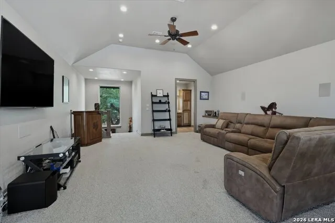
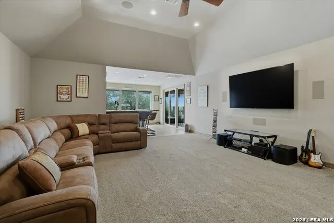
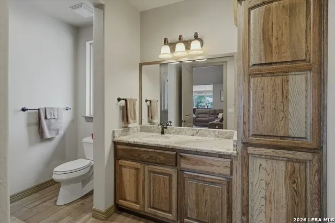
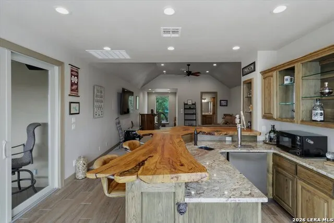
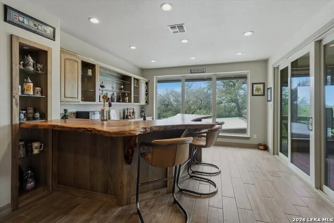
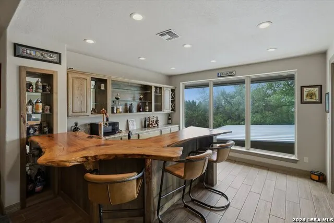
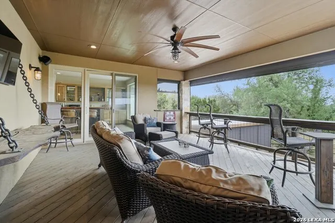
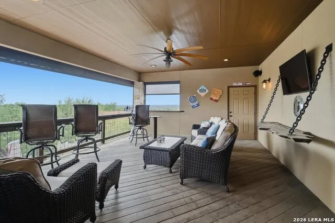
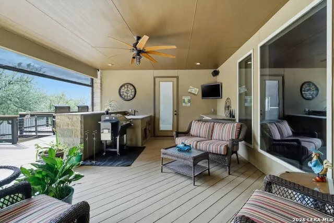
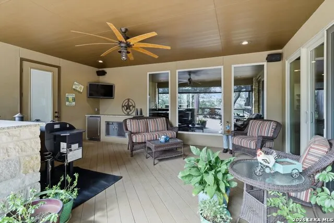
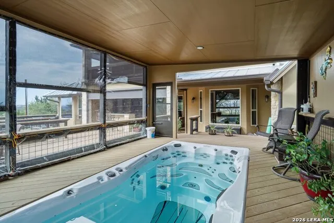
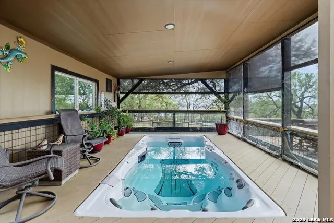
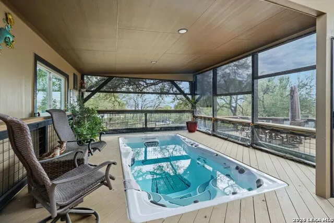
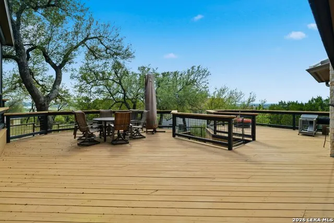
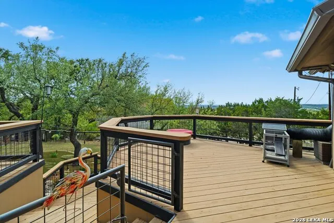
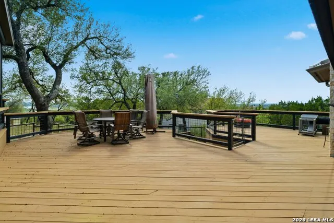
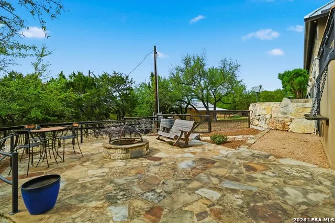
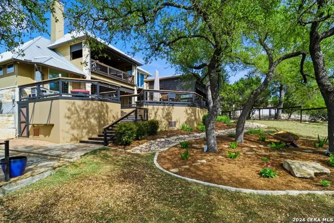
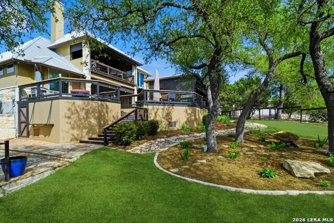
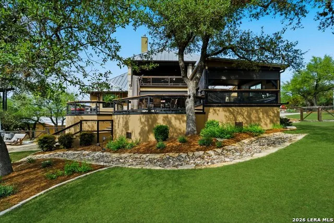
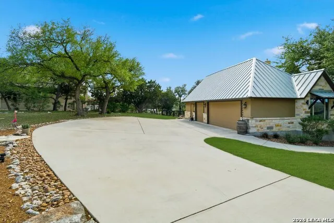
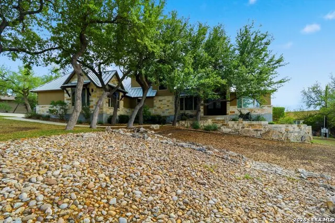
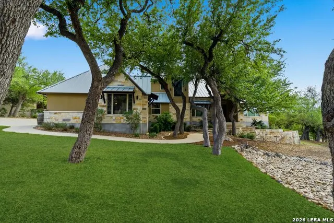
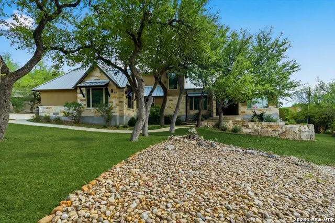
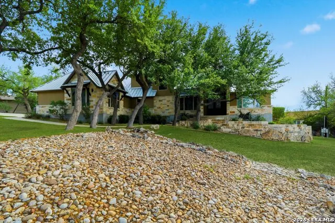
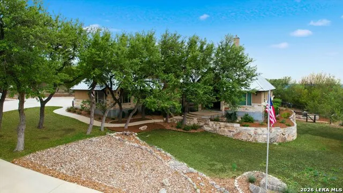
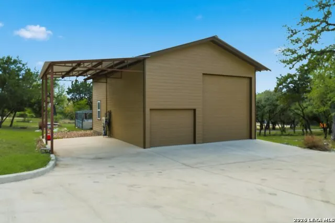
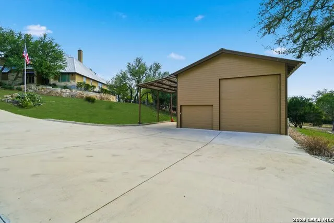
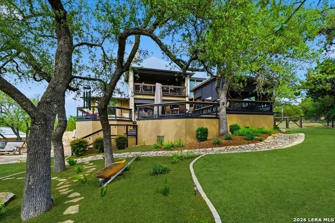
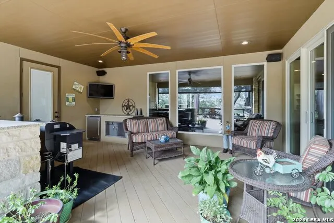
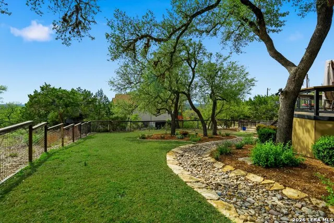
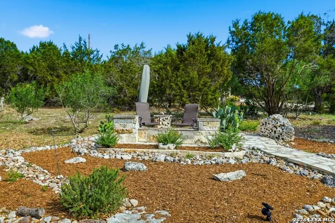
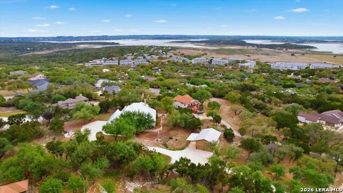
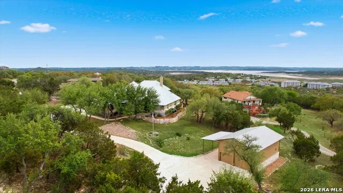
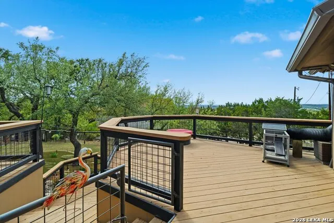
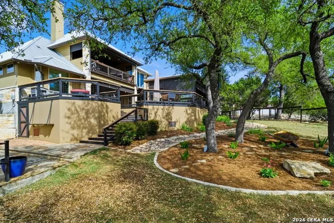
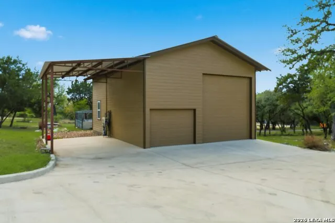
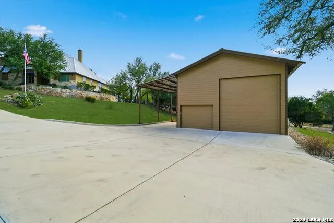
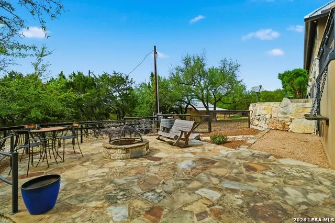
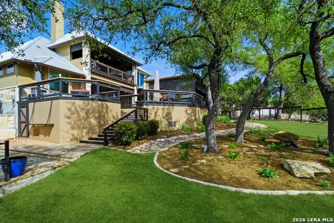
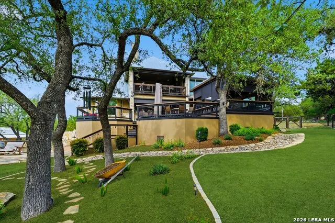
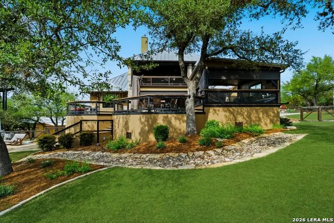
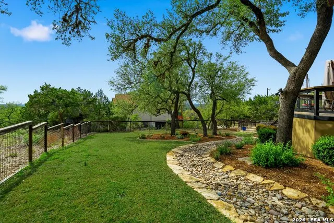
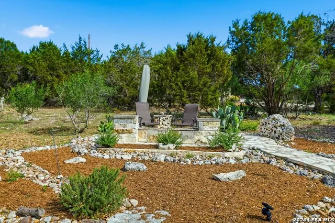
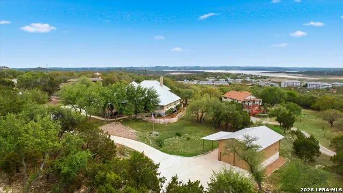
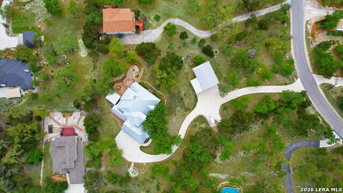
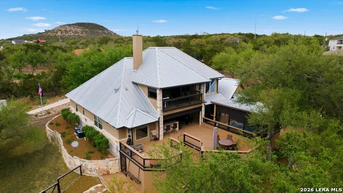
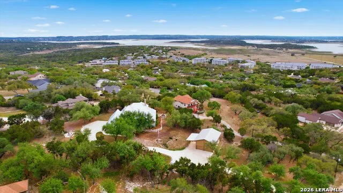
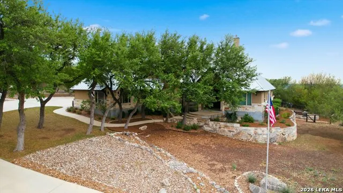
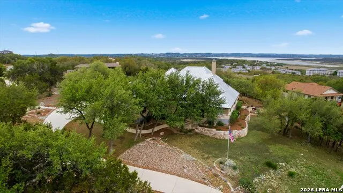
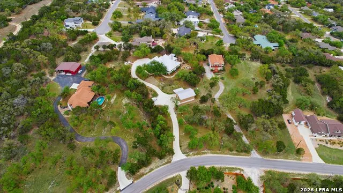
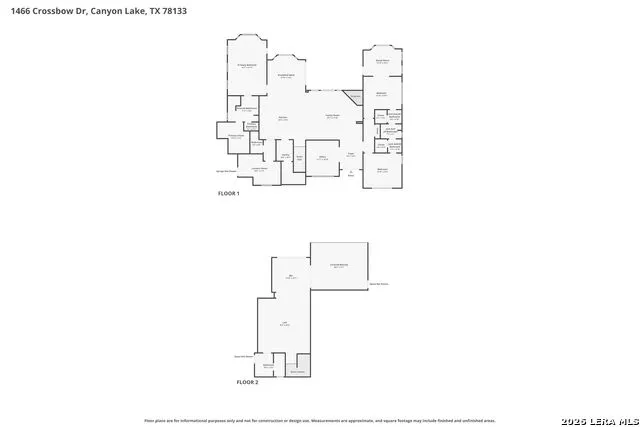
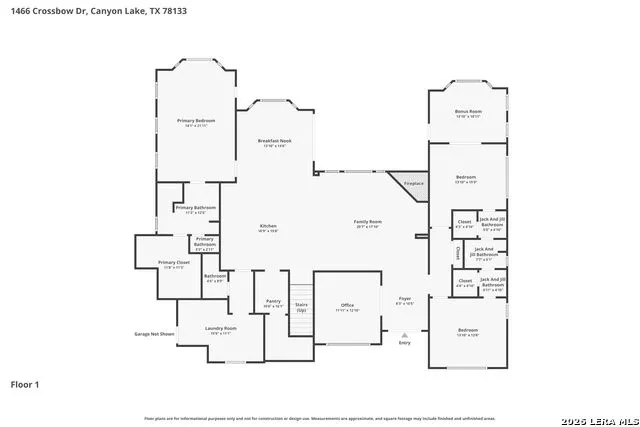
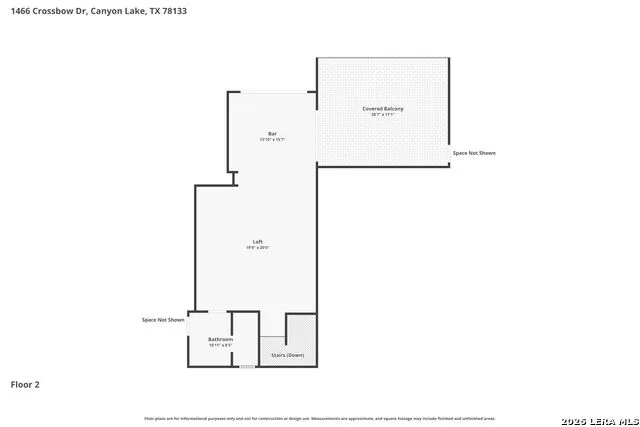
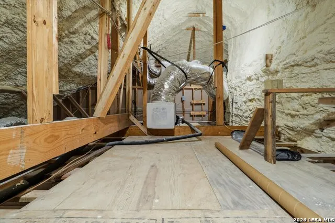
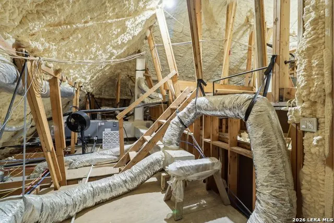
Custom Canyon Lake home with both Hill Country and Canyon Lake views. A beautifully crafted home offering thoughtful design and high-end features throughout. This home blends luxury with functionality, incorporating Jack and Jill bedrooms/bathroom and the Master suite both on the main floor but on opposite sides of the house. The natural flow from the 3-car garage thru the laundry/mud room, past the powder room, and a front facing multi-functional room with custom flooring all work well to surround the daily living space. (Some additional information includes both the Master and Jack & Jill bathrooms features Cambria quartz countertops with impeccable pattern matching and the back facing bedroom includes a sunroom offering flexible living space.) On this main floor you'll find a Gourmet kitchen showcasing hickory cabinetry (stained with weathered teak), a multi-level island with top-of-the-line granite and a smaller work island that's been leathered for contrast. A Hickory barn door leads to a large walk-in pantry that expands at the rear for additional space. Top this off with over/under cabinet lighting, soft close cabinetry (several pull-outs) and a glass top gas stove - whoever spends time in the kitchen will want for nothing! The living room is anchored by a gas fireplace with a "floating" 6-inch live-edge pecan mantel creating a warm and inviting focal point. The fireplace stone and the stone face of the kitchen island match the exterior of the home. Hand-scraped hickory floors run throughout the home, complimented by 5-in base boards and 8-foot interior doors. Hunter-Douglas top-down/bottom-up shades and ceiling fans are also found throughout the home. Take the single landing stairs up to find a large game/media room with surround sound, a large guest friendly full bath and an impressive custom live-edge pecan bar with hop/grain inlays and plenty of room for milling around. The custom cabinetry and lighting continue and is complimented with the double tap kegerator, under counter refrigerator, storage cabinets, mirrored accents and floor to ceiling windows. The sliding glass door leads out to an oversized balcony with cedar toppers and remote all weather shades which can enclose the entire balcony. Off the balcony is an entrance to the smaller attic area (the larger is off the upstairs bathroom). Outdoor living is exceptional. Including a covered partially enclosed 15x8ft swim spa, two separate deck areas for entertaining or just taking in the views and wider stairs leading to a flag stone patio with a built in firepit. Partially dried in storage is also available under the deck. On the other side of the home you will find a sitting area with a dual propane heat system for evening viewing of the Hill Country or morning bird watching. This area has an established in-ground arial feeding station. Some additional highlights include but are not limited to: Central Vac, SONOs sound system (inside and out), Reme Halo air purification on all 3 HVAC units, an alarm system (not contracted), a sprinkler system that includes drip irrigation, a 250gal buried propane tank with quick turn valve which supports the partial house generator system, tankless hot water system and water softener. The RV barn has 30 x 40ft enclosed area which includes an inside 2 story airconditioned room and mini-split that cools/heats the entire area, an exhaust fan and a backdoor. Inside you have a full 30/50amp hook-up with dump station and outside, not enclosed but covered, the RV guest area also has full hook-up. The driveway and additional added areas are concrete. This home includes ongoing service agreements for HVAC and septic and has had on-going pest control since build.
| Elementary School | Middle School | High School |
|---|---|---|
| Call District Elementary School | Call District Middle School | Call District High School |
| Price History | |
|---|---|
| 4/16/2026 | Listed $1,595,000 |
General Features
| Living Area | 3783 |
|---|---|
| Energy Efficiency | Tankless Water Heater,Programmable Thermostat,Double Pane Windows,Low E Windows,Foam Insulation,Ceiling Fans |
| Construction | Pre-Owned |
| Heating | Central,Heat Pump,Zoned,3+ Units |
| Cooling | Three+ Central,Heat Pump,Zoned |
| Half Baths | 1 |
| Bathrooms | 4 |
| Subdivision | El Dorado Heights |
| Builder | Field Construction |
| Class | Single Residential |
| Type | Single Family Detached |
| Green Features | Enhanced Air Filtration |
| Style | Two Story,Texas Hill Country |
| Roof | Metal |
| HOA Mandatory | None |
| Miscellaneous | Cluster Mail Box |
| Status | Active |
| Attached Garage | Yes |
| Neighborhood Amenities | None |
| Area | 2606 |
| Year Built | 2018 |
| High School | Call District |
| School District | Comal |
| Accessibility | Int Door Opening 32 +,Ext Door Opening 36 +,Hallways 42 Wide,Doors-Pocket,Doors-Swing-In,Doors w/Lever Handles,Entry Slope less than 1 foot,Low Closet Rods,Low Pile Carpet,No Carpet,Lowered Light Sw |
| Proposed Terms | Conventional,FHA,VA,Cash |
| Elementary School | Call District |
| Middle School | Call District |
| Legal Description | El Dorado Heights 1,Lot 15 |
| Potential Short Sale | No |
| Taxes | 20434 |
Interior Features
| Kitchen Length | 16 |
|---|---|
| Kitchen Width | 15 |
| Total Bedrooms | 3 |
| Full Baths | 3 |
| Interior Features | One Living Area,Eat-In Kitchen,Island Kitchen,Breakfast Bar,Walk-In Pantry,Study/Library,Game Room,Shop,Utility Room Inside,High Ceilings,Open Floor Plan,Cable TV Available,High Speed Internet,All Be |
| Stories | 2 |
| Dining Room Length | 13 |
| Dining Room Width | 14 |
| Flooring | Carpeting,Ceramic Tile,Wood |
| Utility Room Length | 15 |
| Utility Room Width | 11 |
| Heating Fuel | Electric |
| # of Fireplaces | 1 |
| Bedroom2 Width | 12 |
| Bedroom3 Length | 13 |
| Bedroom3 Width | 15 |
| Entry Room Length | 8 |
| Entry Room Width | 10 |
| Family Room Length | 20 |
| WINDOW COVERINGS | All Remain |
Exterior Features
| Exterior | Stone/Rock,Stucco |
|---|---|
| Foundation | Slab |
| Pool (Y/N) | No |
| Exterior Features | Deck/Balcony,Sprinkler System,Double Pane Windows,Has Gutters,Mature Trees,Wire Fence,Workshop |
| Pool | AdjoiningPool/Spa |
| Lot Size | 1.712 |
| Water/Sewer | Water System,Aerobic Septic |
| Lot Description | County VIew,Water View,1 - 2 Acres,Mature Trees (ext feat),Canyon Lake |
| Inclusions | Ceiling Fans,Central Vacuum,Washer Connection,Dryer Connection,Cook Top,Built-In Oven,Microwave Oven,Gas Cooking,Disposal,Dishwasher,Ice Maker Connection,Water Softener (owned),Wet Bar,Vent Fan,Smoke |
| Lot Improvements | Street Paved,Fire Hydrant w/in 500' |
| Garage Parking | Three Car Garage,Attached,Side Entry |
Amenities
- Foreclosure
- Views
- Short Sale
- New Construction
- Adult 55+
- Lease To Own
- No HOA Fees
- Furnished
- Primary On Main
- Air Conditioning
- Seller Finance
- Green
- Fixer Upper
- Horse
- Golf
- Fireplace
- Deck
- Garage
- Basement
- Pool
Property vs Single Family Average in 78133
Price
Taxes
Year Built
Visits
In The Neighborhood
Views
Canyon Lake
$ 969,000
- Type
- Single Family
- Size
- 2,921 SqFt
- Rooms
- 3 Beds + 2 Baths
All City San Antonio Registered Series 210-625-1459
Reduced
Canyon Lake
$ 1,249,000
- Type
- Single Family
- Size
- 3,068 SqFt
- Rooms
- 4 Beds + 2.5 Baths
Keller Williams Heritage 210-493-3030
Water Views
Canyon Lake
$ 475,000
- Type
- Single Family
- Size
- 1,956 SqFt
- Rooms
- 3 Beds + 2 Baths
San Antonio Elite Realty 210-455-8099
Reduced
Canyon Lake
$ 899,999
- Type
- Single Family
- Size
- 2,615 SqFt
- Rooms
- 4 Beds + 3.5 Baths
Premier Town & Country Realty 210-315-5583
 Information provided courtesy of LERA MLS. IDX information is provided exclusively for consumers' personal, non-commercial use and may not be used for any purpose other than to identify prospective properties consumers may be interested in purchasing. Information is believed to be accurate but not guaranteed. Provided courtesy of LERA MLS. Copyright 2026 LERA MLS, All Rights Reserved. Data last updated September 19, 2026 5:26 PM UTC
 All information deemed reliable but not guaranteed. All properties are subject to prior sale, change or withdrawal. Neither listing broker(s) or information provider(s) shall be responsible for any typographical errors, misinformation, misprints and shall be held totally harmless. Listing(s) information is provided for consumer's personal, non-commercial use and may not be used for any purpose other than to identify prospective properties consumers may be interested in purchasing. The data relating
