
Price Reduction - Views
Address
1744 Crossbow, Canyon Lake, TX
Price
$ 899,999
Property Attributes
- MLS#1973309
- TypeSingle Family
- Listing Status Active
- CountyCOMAL
- CityCanyon Lake
- Area2606
- NeighborhoodEl Dorado Heights
- Zip78133
- StyleOne Story,Texas Hill Country
- Year Built2026
- Taxes$ 2300
- Price$ 899,999
- Bedrooms4
- Full Bathrooms3
- Half Bathrooms1
- Sqr Footage2615
- Lot Size1.379 Acres
Data Source:
LERA MLS
Property Description
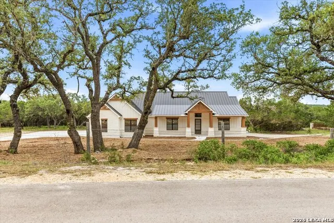
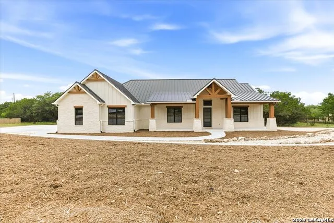
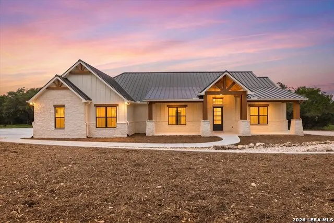
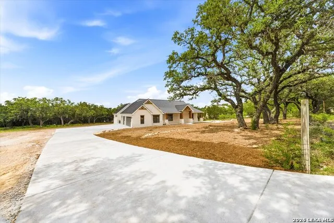
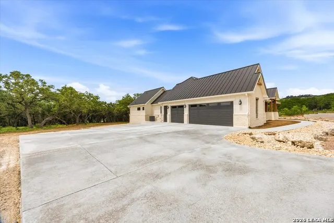
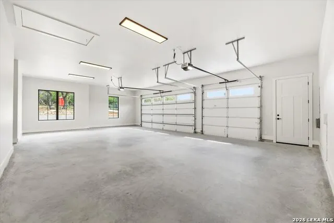
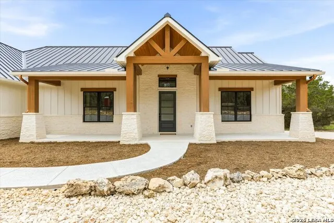
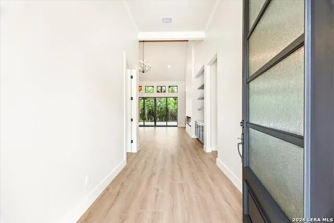
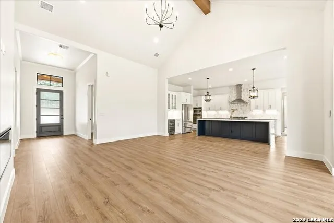
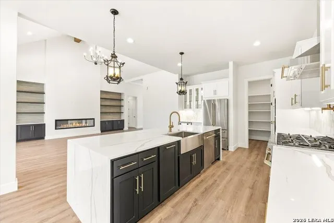
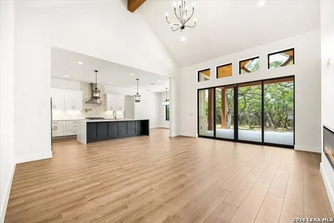
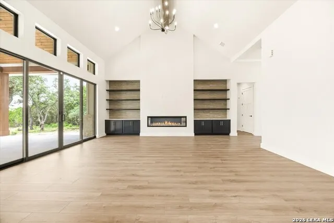
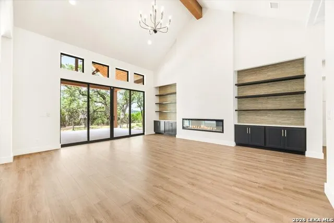
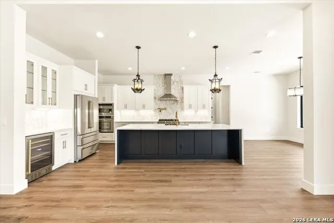
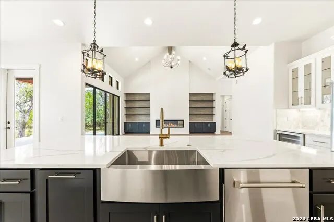
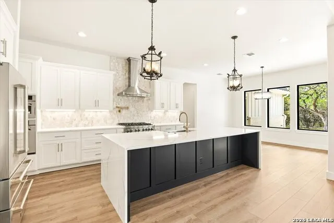
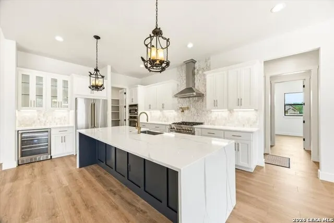
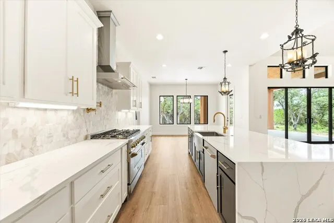
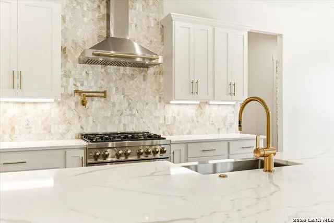
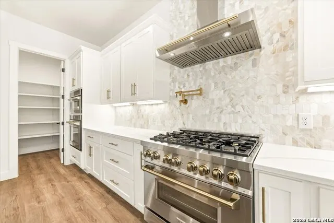
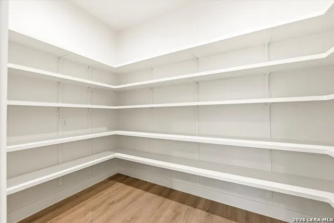
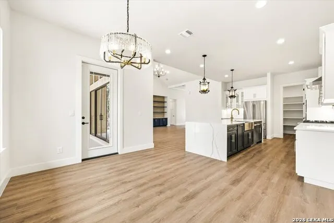
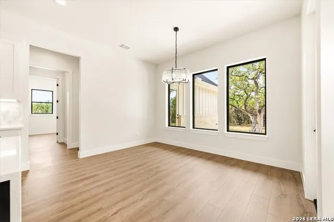
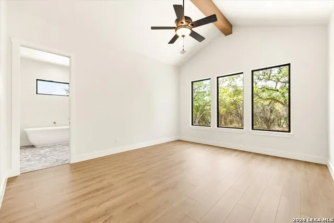
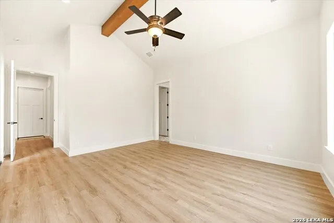
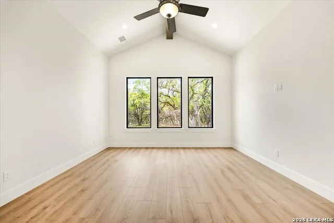
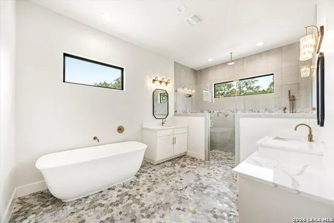
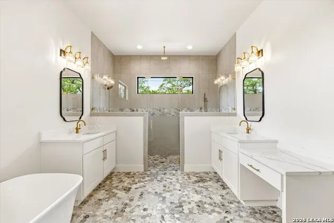
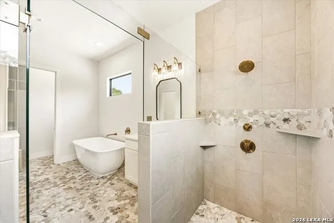
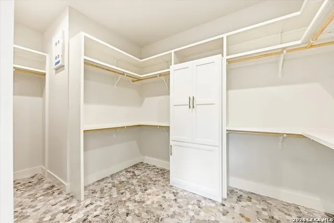
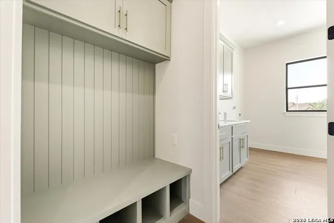
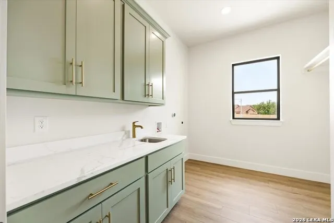
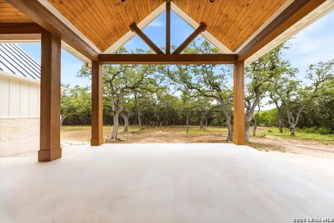
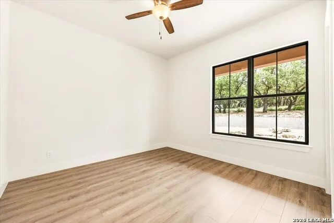
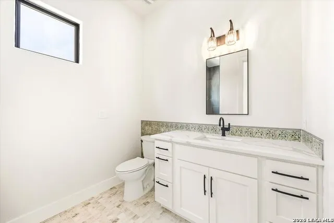
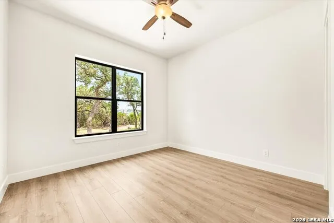
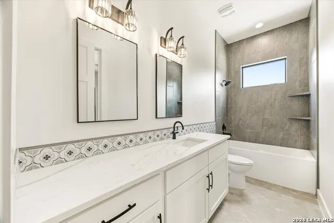
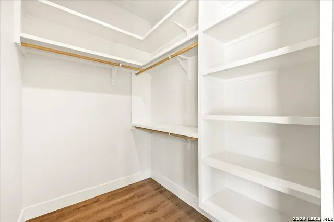
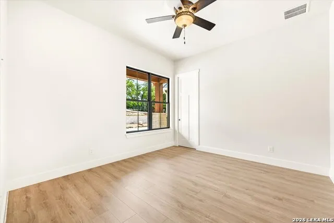
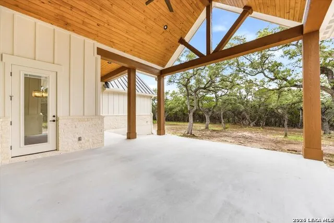
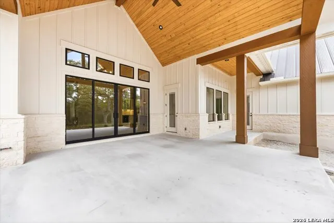
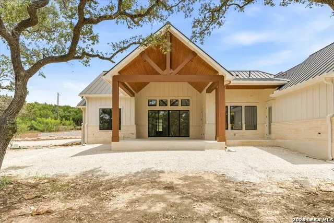
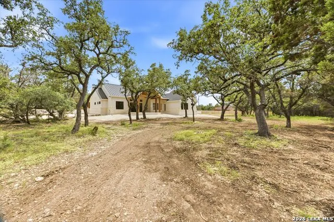
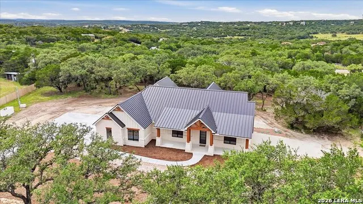
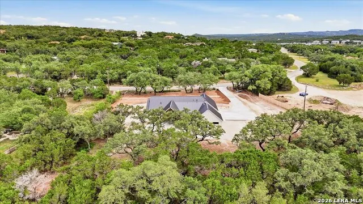
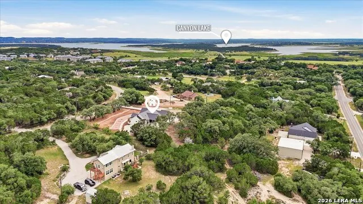
Experience refined Hill Country living in this stunning custom Modern Farmhouse, privately situated on 1.37 beautifully treed and fully fenced acres in the heart of Canyon Lake. Thoughtfully designed with impeccable attention to detail, this exceptional single-story residence offers 4 bedrooms-or an ideal executive office with custom built-ins and a spacious walk-in closet-3.5 baths, and an oversized 3-car garage, all encompassed within more than 2,600 square feet of sophisticated living space. From the moment you enter, soaring ceilings, designer finishes, and abundant natural light create an atmosphere of elegance and warmth. The expansive open-concept floorplan seamlessly connects the living, dining, and kitchen spaces, offering the perfect setting for both everyday living and upscale entertaining. The gourmet kitchen is a true showpiece, featuring premium ZLINE stainless steel appliances including a refrigerator, an oversized waterfall-edge quartz island, built-in wine refrigerator, deep farmhouse sink, gas cooktop with pot filler, walk-in pantry with extensive shelving, and custom soft-close cabinetry enhanced with convenient pull-outs throughout. Overlooking the picturesque backyard, the dining area provides a serene backdrop for intimate dinners and family gatherings. The luxurious primary suite serves as a private retreat, offering peaceful views of the majestic oak-filled landscape. The spa-inspired ensuite bath features a freestanding soaking tub, an impressive two-person walk-in shower, dual vanities, and a custom-designed closet that delivers both beauty and functionality. Guests will appreciate the spacious secondary suite complete with its own private bath, while the inviting family room showcases a stylish built-in electric fireplace and direct access to the expansive 21' x 21' covered patio. Already equipped with gas plumbing, this outdoor living space is perfectly suited for future outdoor kitchen possibilities and year-round entertaining. Additional premium features include two tankless gas water heaters, hybrid wood laminate flooring w/life time warranty, full gutters, water softener plumbing, electric vehicle charging capability in the garage, and dedicated RV parking complete with electrical service and a dump station. With no HOA restrictions, there is ample room for 1 horse or 1 cow, chickens, pets, recreational vehicles, and all your outdoor pursuits. Ideally located just minutes from Canyon Lake, shopping, dining, and everyday conveniences, this remarkable property offers the perfect blend of luxury, privacy, and Hill Country lifestyle
| Elementary School | Middle School | High School |
|---|---|---|
| Mountain Valley Elementary School | Mountain Valley Middle School | Canyon Lake High School |
| Price History | |
|---|---|
| 6/5/2026 | Listed $1,074,000 |
| 8/2/2026 | 7$999,999 |
| 9/3/2026 | 11$899,999 |
General Features
| Living Area | 2615 |
|---|---|
| Energy Efficiency | Tankless Water Heater,Programmable Thermostat,Radiant Barrier,Ceiling Fans |
| Construction | New |
| Heating | Central |
| Cooling | One Central |
| Half Baths | 1 |
| Bathrooms | 4 |
| Subdivision | EL DORADO HEIGHTS |
| Builder | Reywest Develop Co.LLC |
| Class | Single Residential |
| Type | Single Family Detached |
| Style | One Story,Texas Hill Country |
| Roof | Metal |
| HOA Mandatory | None |
| Miscellaneous | No City Tax |
| Status | Active |
| Attached Garage | Yes |
| Neighborhood Amenities | None |
| Area | 2606 |
| Year Built | 2026 |
| High School | Canyon Lake |
| School District | Comal |
| Proposed Terms | Conventional,VA,Cash |
| Elementary School | Mountain Valley |
| Middle School | Mountain Valley |
| Legal Description | El Dorado Heights 1,Lot 24 |
| Potential Short Sale | No |
| Taxes | 2300 |
Interior Features
| Kitchen Length | 16 |
|---|---|
| Kitchen Width | 14 |
| Total Bedrooms | 4 |
| Full Baths | 3 |
| Interior Features | One Living Area,Separate Dining Room,Eat-In Kitchen,Two Eating Areas,Island Kitchen,Breakfast Bar,Walk-In Pantry,Utility Room Inside,1st Floor Lvl/No Steps,High Ceilings,Open Floor Plan,Maid's Quarte |
| Stories | 1 |
| Breakfast Room Length | 14 |
| Breakfast Room Width | 7 |
| Flooring | Ceramic Tile,Other |
| Living Room Width | 18 |
| Utility Room Length | 9 |
| Utility Room Width | 7 |
| Heating Fuel | Electric |
| # of Fireplaces | 1 |
| Bedroom2 Width | 12 |
| Bedroom3 Length | 12 |
| Bedroom3 Width | 12 |
| Bedroom4 Length | 13 |
| Bedroom4 Width | 12 |
| Entry Room Length | 12 |
| Entry Room Width | 7 |
| Living Room Length | 20 |
| WINDOW COVERINGS | None Remain |
Exterior Features
| Exterior | 4 Sides Masonry,Stone/Rock,Cement Fiber |
|---|---|
| Foundation | Slab |
| Pool (Y/N) | No |
| Exterior Features | Patio Slab,Covered Patio,Double Pane Windows,Has Gutters,Mature Trees,Wire Fence,Ranch Fence |
| Pool | None |
| Lot Size | 1.379 |
| Water/Sewer | Water System,Aerobic Septic |
| Lot Description | County VIew,Horses Allowed,1 - 2 Acres,Partially Wooded,Mature Trees (ext feat),Level |
| Inclusions | Ceiling Fans,Chandelier,Washer Connection,Dryer Connection,Cook Top,Built-In Oven,Self-Cleaning Oven,Microwave Oven,Gas Cooking,Refrigerator,Dishwasher,Ice Maker Connection,Vent Fan,Smoke Alarm,Secur |
| Lot Improvements | County Road |
| Garage Parking | Three Car Garage,Attached,Side Entry,Oversized |
Amenities
- Foreclosure
- Views
- Short Sale
- New Construction
- Adult 55+
- Lease To Own
- No HOA Fees
- Furnished
- Primary On Main
- Air Conditioning
- Seller Finance
- Green
- Fixer Upper
- Horse
- Golf
- Fireplace
- Deck
- Garage
- Basement
- Pool
Property vs Single Family Average in 78133
Price
Taxes
Year Built
Visits
In The Neighborhood
Views
Canyon Lake
$ 969,000
- Type
- Single Family
- Size
- 2,921 SqFt
- Rooms
- 3 Beds + 2 Baths
All City San Antonio Registered Series 210-625-1459
Reduced
Canyon Lake
$ 1,249,000
- Type
- Single Family
- Size
- 3,068 SqFt
- Rooms
- 4 Beds + 2.5 Baths
Keller Williams Heritage 210-493-3030
Water Views
Canyon Lake
$ 475,000
- Type
- Single Family
- Size
- 1,956 SqFt
- Rooms
- 3 Beds + 2 Baths
San Antonio Elite Realty 210-455-8099
Reduced
Canyon Lake
$ 535,000
- Type
- Single Family
- Size
- 1,711 SqFt
- Rooms
- 3 Beds + 2 Baths
Real Broker, LLC 855-450-0442
Water Views
Canyon Lake
$ 1,595,000
- Type
- Single Family
- Size
- 3,783 SqFt
- Rooms
- 3 Beds + 3.5 Baths
RE/MAX Genesis 830-833-2000
 Information provided courtesy of LERA MLS. IDX information is provided exclusively for consumers' personal, non-commercial use and may not be used for any purpose other than to identify prospective properties consumers may be interested in purchasing. Information is believed to be accurate but not guaranteed. Provided courtesy of LERA MLS. Copyright 2026 LERA MLS, All Rights Reserved. Data last updated September 19, 2026 5:26 PM UTC
 All information deemed reliable but not guaranteed. All properties are subject to prior sale, change or withdrawal. Neither listing broker(s) or information provider(s) shall be responsible for any typographical errors, misinformation, misprints and shall be held totally harmless. Listing(s) information is provided for consumer's personal, non-commercial use and may not be used for any purpose other than to identify prospective properties consumers may be interested in purchasing. The data relating
